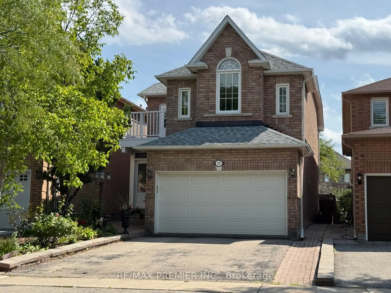
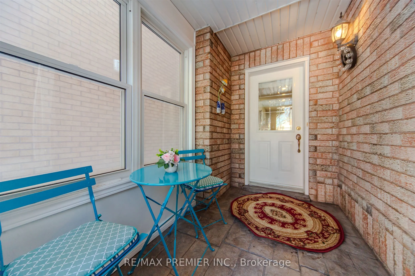
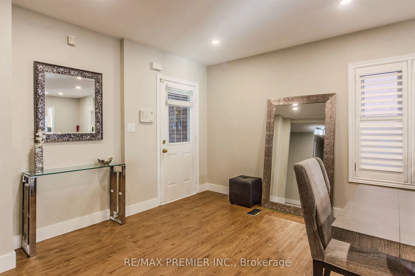
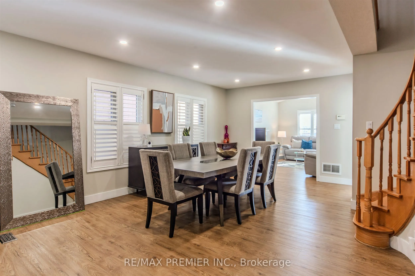
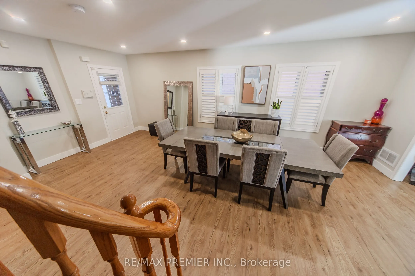
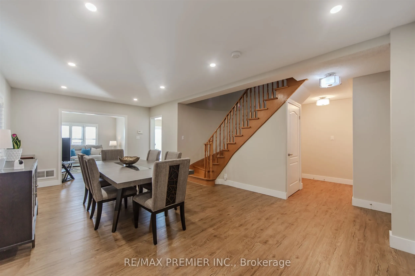
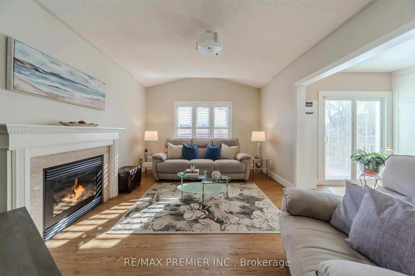
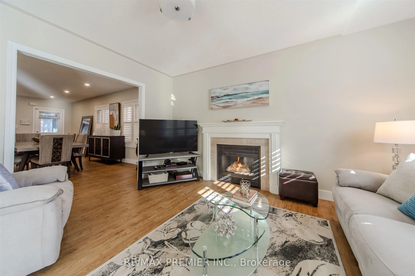
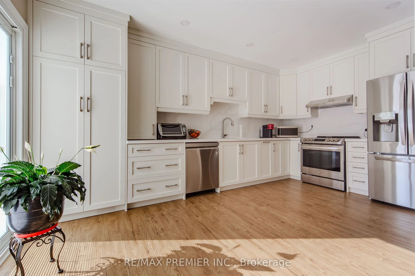
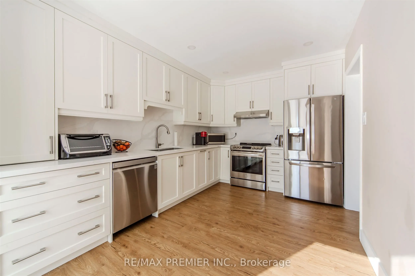
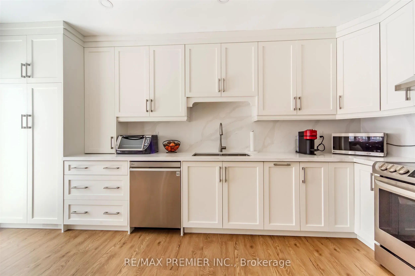
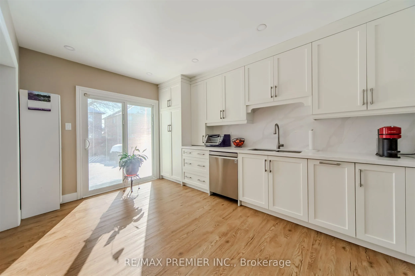
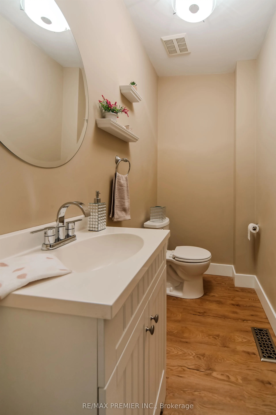
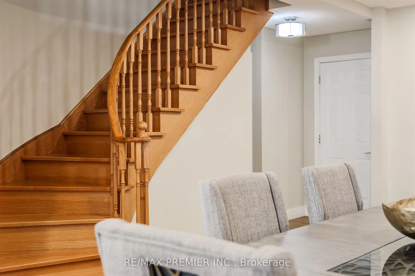
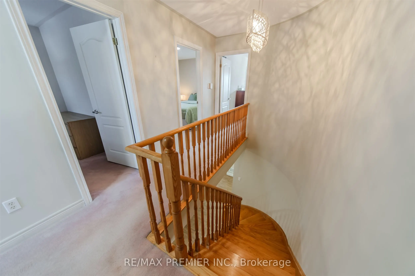
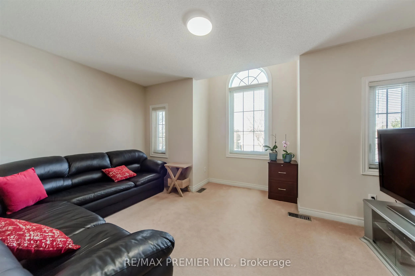
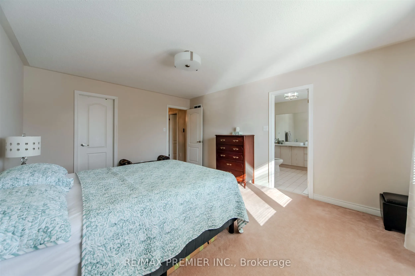
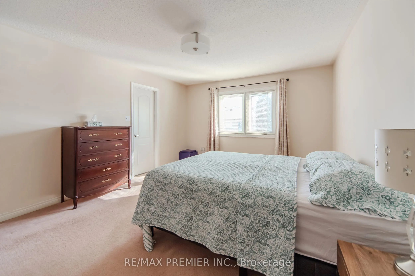
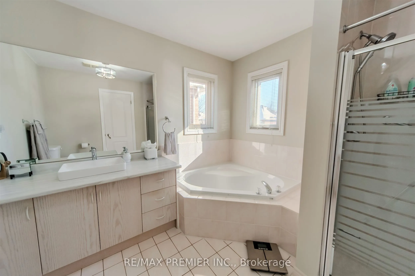
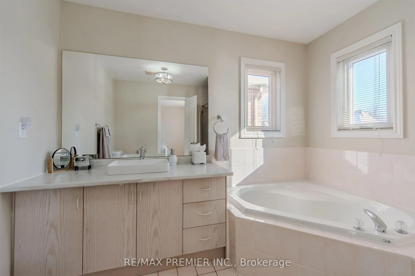
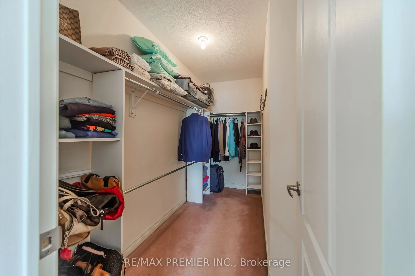
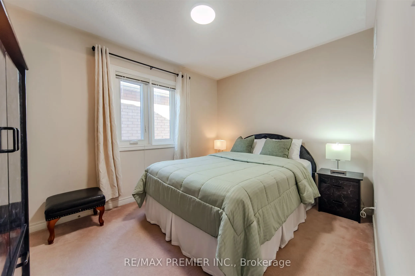
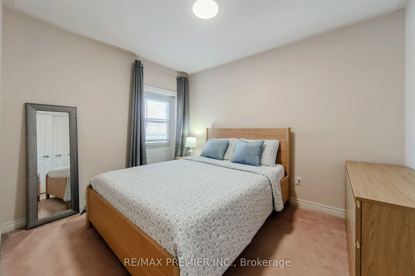
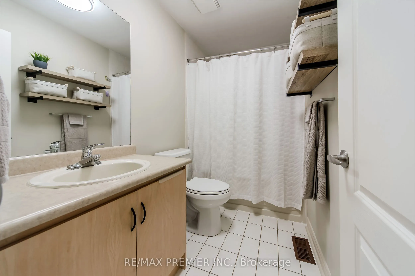
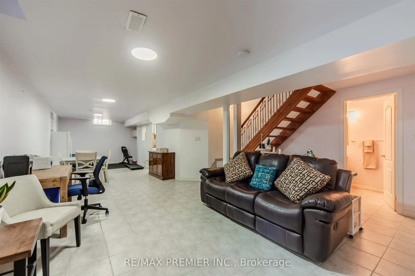
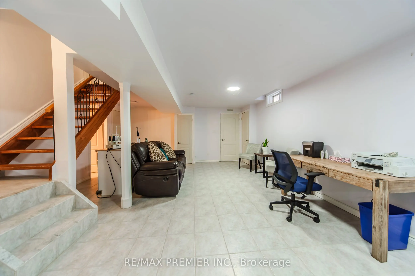
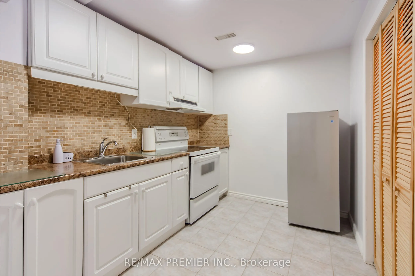
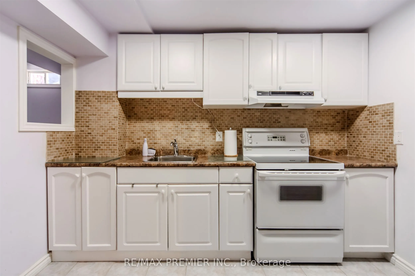
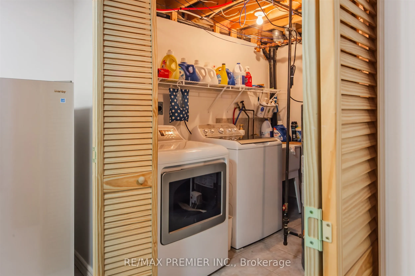
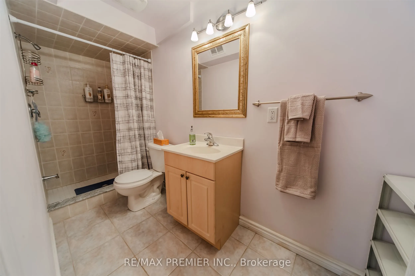
Welcome to 17 Villandry Crescent - a beautifully maintained detached home on a quiet, family-friendly crescent in the heart of Maple. Offering a true 4-bedroom layout and a finished basement, this home provides exceptional space and flexibility for growing families. The main floor was fully renovate...d in 2022 and features modern flooring, pot lights, and a stunning updated kitchen with timeless cabinetry, stainless steel appliances, and abundant counter space. The open-concept living and dining areas flow seamlessly, anchored by a cozy fireplace and filled with natural light - perfect for everyday living and entertaining. The main floor closet also has rough-in for laundry facilities. Upstairs, the spacious primary retreat includes a walk-in closet and private ensuite, complemented by three additional generously sized bedrooms. The finished lower level offers a large recreation area and a second kitchen, providing excellent in-law or extended family potential. With a With a private backyard, 1.5-car garage, and double driveway, this move-in-ready home is ideally located close to parks, schools, shopping, transit, and major commuter routes. A rare opportunity to own a renovated, true 4-bedroom home in one of Maple's most established and desirable neighbourhoods.
Full Property Details
Interior
Bedrooms
4
Total Bedrooms
4
Washrooms
4
Square Footage
1500-2000 sqft
Basement
Finished
Heating Source
Gas
Heating Fuel
Forced Air
Air Conditioning
Central Air
Family Room
Yes
Kitchens
2
Total Kitchens
2
Fireplace Features
Yes
Bedrooms
4
Total Bedrooms
4
Washrooms
4
Square Footage
1500-2000 sqft
Basement
Finished
Heating Source
Gas
Heating Fuel
Forced Air
Air Conditioning
Central Air
Family Room
Yes
Kitchens
2
Total Kitchens
2
Fireplace Features
Yes
Exterior
Depth
34.6
Front
9.03
Driveway
Private Double
Lot Size
9 x 34.6 ft
Pool
None
Parking Spaces
2
Total Parking Spaces
4.00
Parking Description
Built-In
Garage Spaces
1.5
Depth
34.6
Front
9.03
Driveway
Private Double
Lot Size
9 x 34.6 ft
Pool
None
Parking Spaces
2
Total Parking Spaces
4.00
Parking Description
Built-In
Garage Spaces
1.5
Building Description
Style
2-Storey
Home Type
House
Subtype
Detached
Property Orientation
South
Exterior Finish
Brick
Sewers
Sewer
Water Supply
Municipal
Possession Date
No Data
Style
2-Storey
Home Type
House
Subtype
Detached
Property Orientation
South
Exterior Finish
Brick
Sewers
Sewer
Water Supply
Municipal
Possession Date
No Data
Community
Community
Maple
Community
Maple
Taxes & Fees
Taxes
$5,385 /yr
Tax Year
2025
Occupancy
Owner
Taxes
$5,385 /yr
Tax Year
2025
Occupancy
Owner
Room Types
Bedroom 2
B/I Closet
Dimensions 8.92 x 10.89 feet
97.14 sqft
Bedroom 3
-
Dimensions 8.83 x 11.25 feet
99.34 sqft
Bedroom 4
-
Dimensions 11.25 x 15.58 feet
175.28 sqft
Dining Room
Pot Lights, California Shutters
Dimensions 11.48 x 22.41 feet
257.27 sqft
Family Room
Fireplace
Dimensions 11.48 x 14.24 feet
163.48 sqft
Great Room
Ceramic Floor
Dimensions 10.66 x 36.09 feet
384.72 sqft
Kitchen
Ceramic Floor
Dimensions 8.01 x 10.17 feet
81.46 sqft
Kitchen
B/I Dishwasher, W/O To Patio, Overlooks Backyard
Dimensions 9.51 x 16.08 feet
152.92 sqft
Primary Bedroom
5 Pc Ensuite, Walk-In Closet(s)
Dimensions 12.24 x 16.01 feet
195.96 sqft
Similar Properties(No results)
Mortgage Calculator
Calculate your estimated monthly mortgage payment
Price
$1,338,000
$
%
%
Total cost of mortgage
$0
Monthly payment
By clicking Save, we will calculate your estimated mortgage for all properties using the saved values (down payment percentage, interest rate, and amortization).
The accuracy and applicability of this calculator are not guaranteed.
.png)