Sign In or Create a Free Account to see full details of this property
Key Facts
Key facts for 7 Cape George Trail
Property Type
House, 2-Storey
Parking
Built-In 3 garage, 5 parking
MLS #
N13070860
Size
3500-5000 sqft
Basement
Finished
Listed on
2026-05-01
Lot size
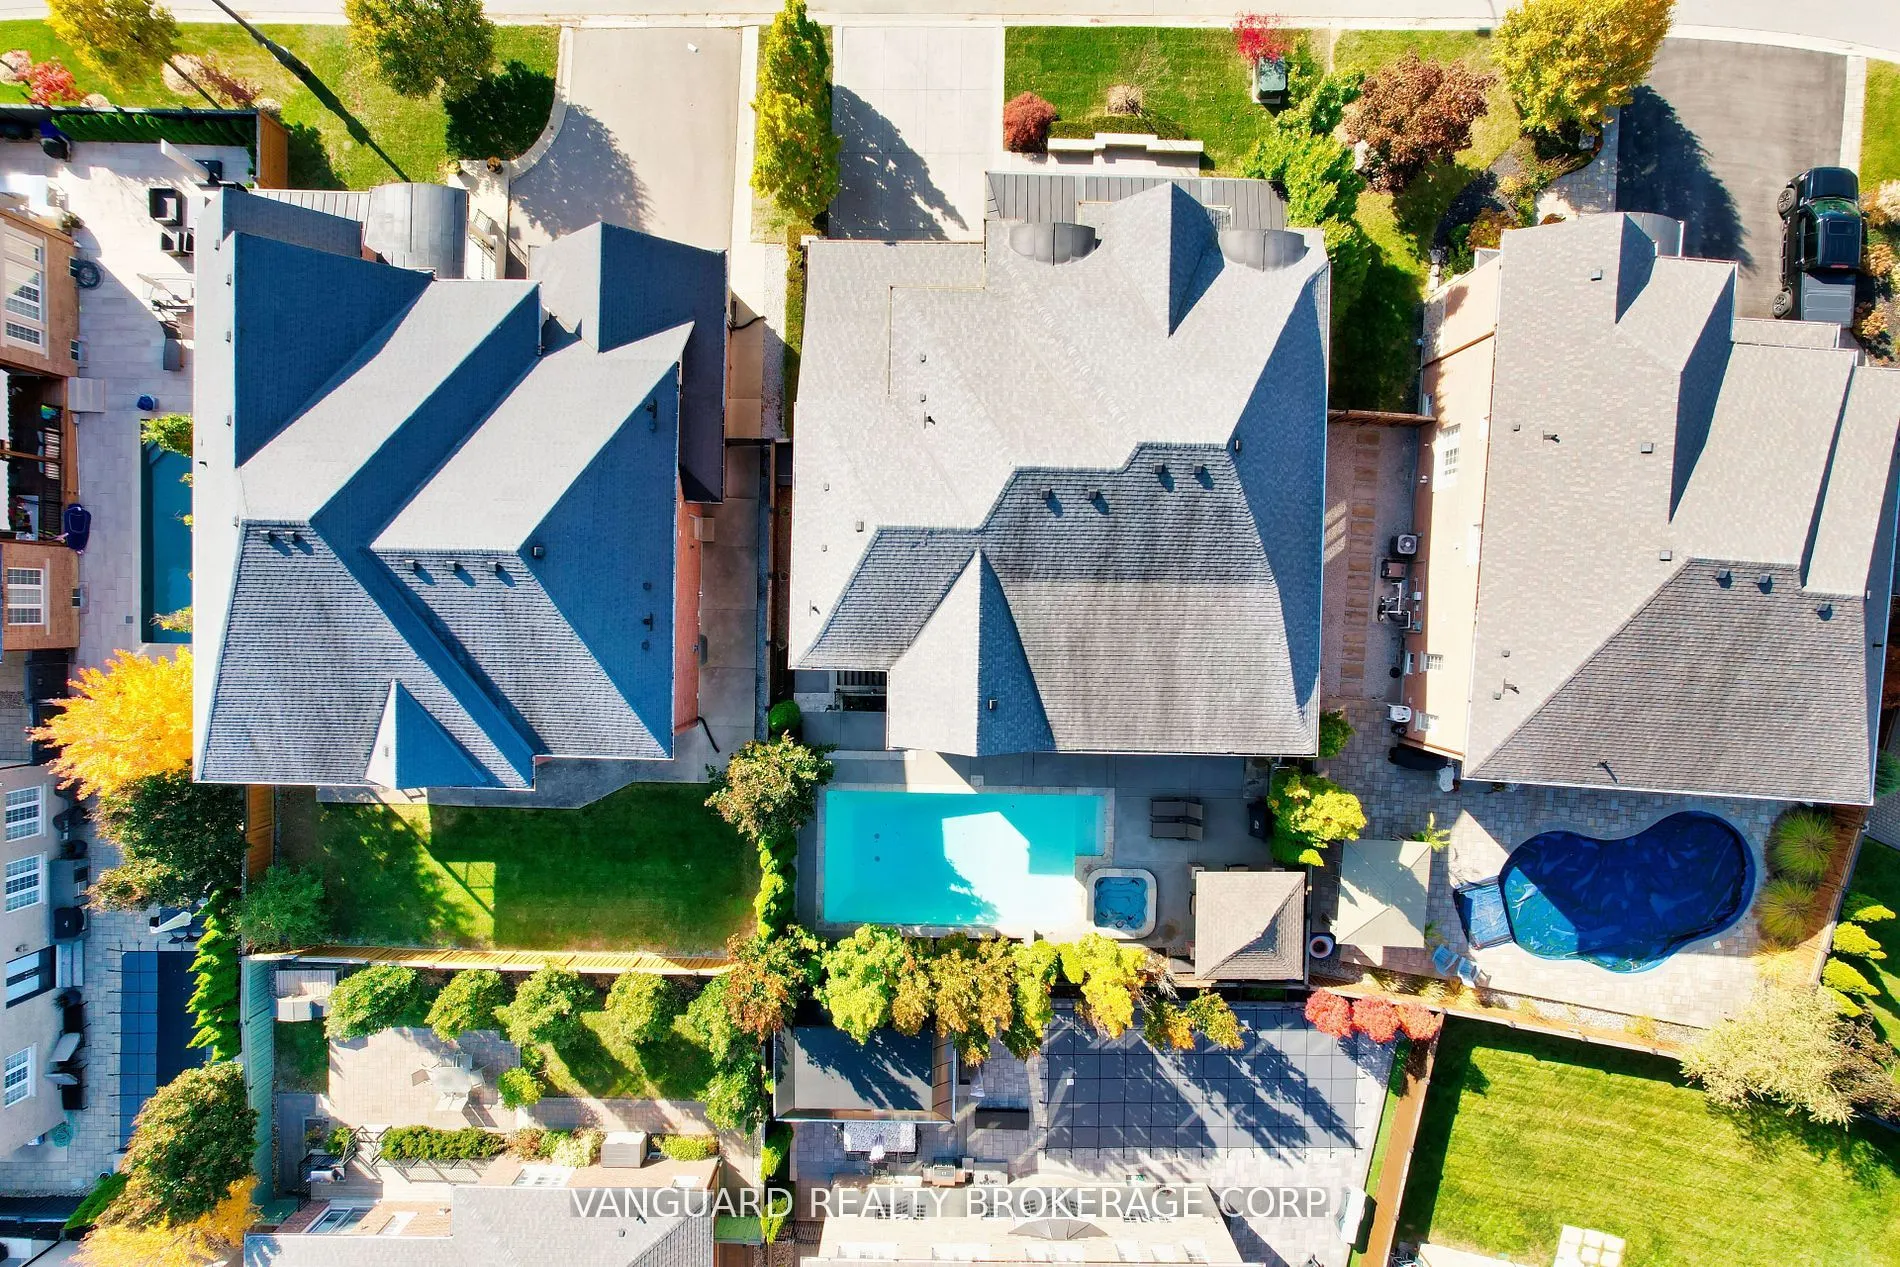
63 x 100.98
Tax
$9,043.04 /yr
Days on Market
165
Approximate Age
-
Maintenance Fee
-
Description
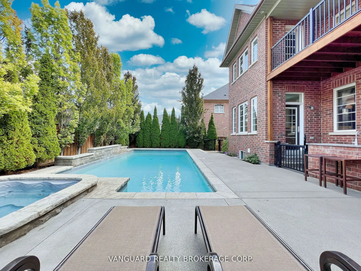
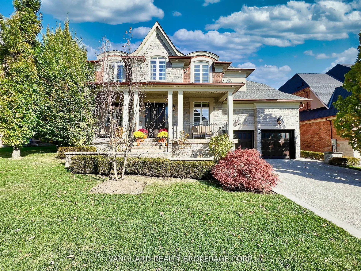
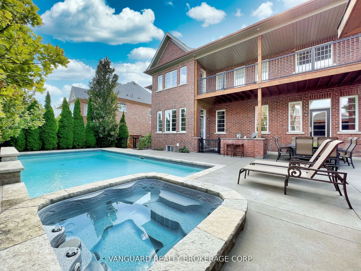
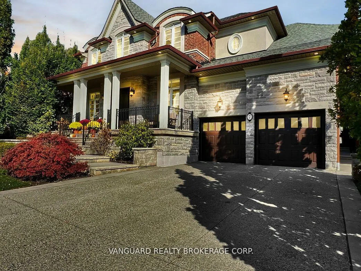
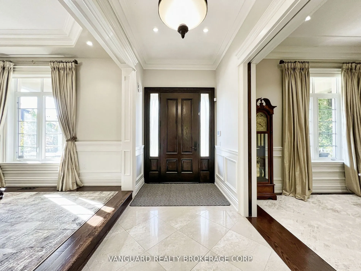
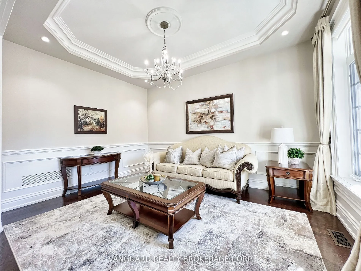
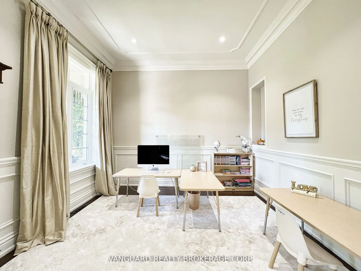
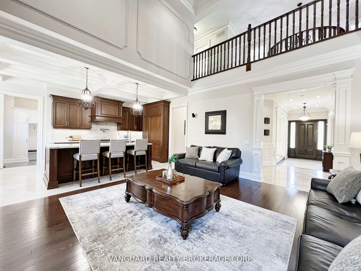
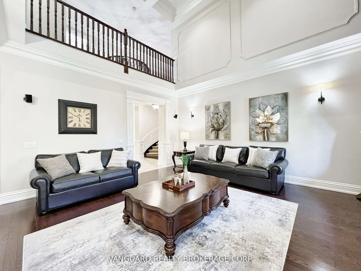
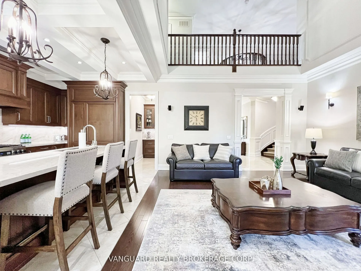
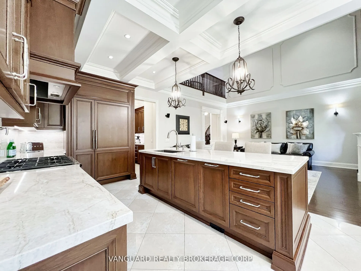
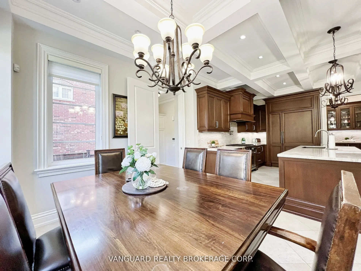
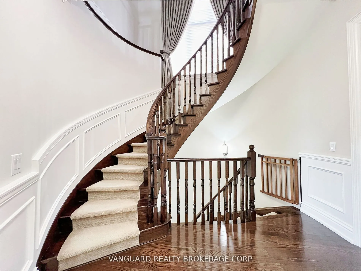
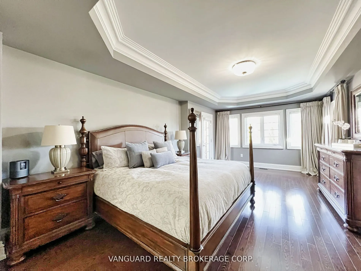
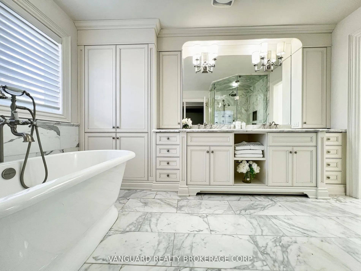
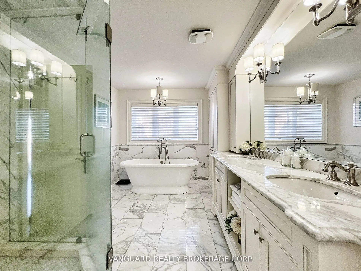
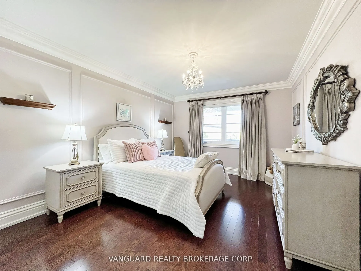
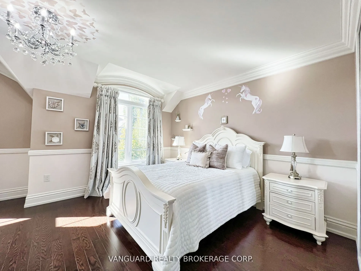
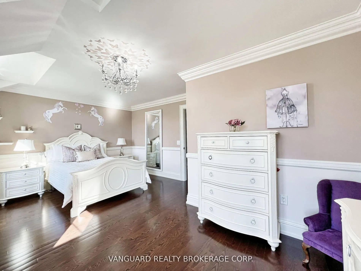
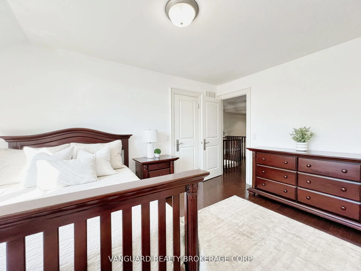
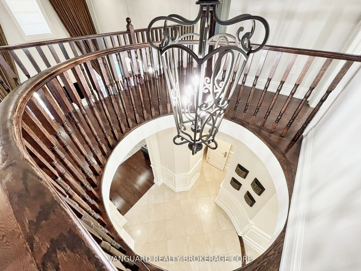
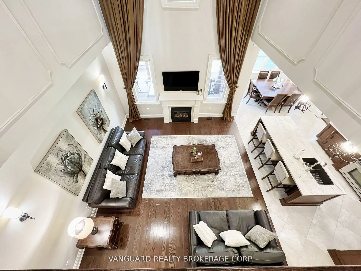
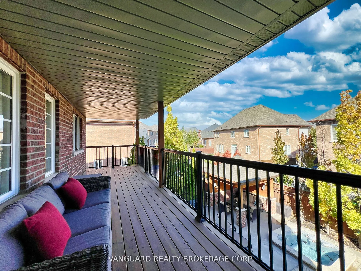
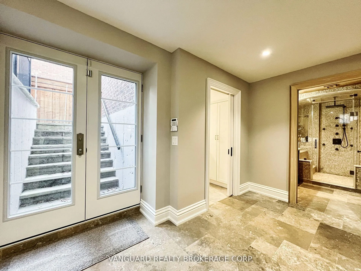
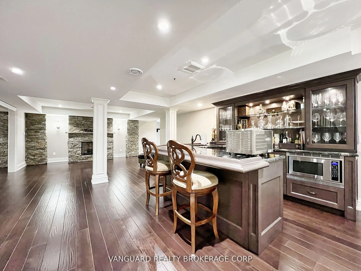
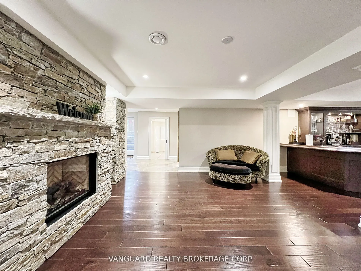
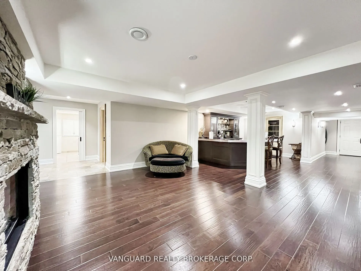
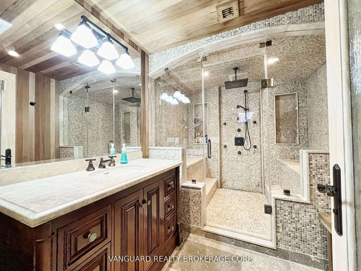
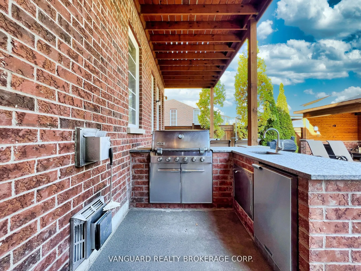
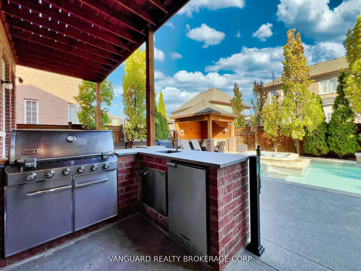
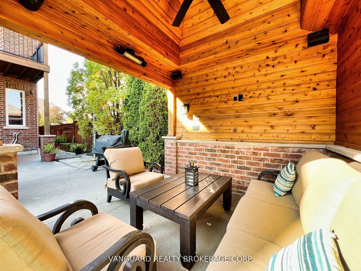
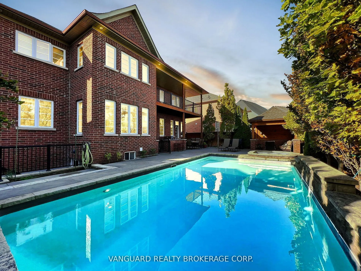
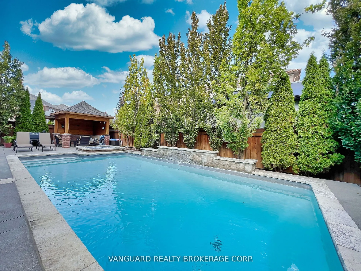
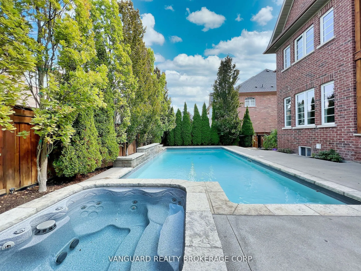
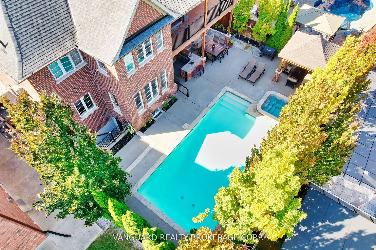
Welcome to 7 Cape George Trail in Nobleton stunning modern residence that redefines luxury living. This exquisite 4-bedroom, 6 bath home offers a perfect blend of elegance and functionality. The main floor features a harmonious mix of tile and oak hardwood, enhanced by custom drapery and intricate p...laster moldings that add a touch of refinement. The heart of the home is the beautiful kitchen, showcasing an oversized center island, high-end stainless steel appliances including a Miele fridge and dishwasher and ample storage. The quartzite countertops and backsplash create a stunning focal point, making this space perfect for both cooking and entertaining. Upstairs, you'll find four spacious bedrooms, including a luxurious primary suite complete with a private balcony and a cozy sitting area. The master bath is a spa-like retreat featuring a standalone tub, providing a serene escape. The property has a walk-out basement to the backyard that is fully finished and an entertainer's dream, offering plenty of room to host gatherings, complete with a wine cellar and custom bar for all your hosting needs. Step outside to discover a beautifully landscaped backyard, where you'll find an inviting inground pool and hot tub and a BBQ cookout area equipped with a stainless steel sink, perfect for summer barbecues and family gatherings. This property is a must-see for anyone seeking a perfect blend of luxury, comfort, style, and has tandem garage. Don't miss your chance to make this dream home yours!
Full Property Details
Interior
Bedrooms
4
Total Bedrooms
4
Washrooms
6
Square Footage
3500-5000 sqft
Basement
Finished
Heating Source
Gas
Heating Fuel
Forced Air
Air Conditioning
Central Air
Family Room
Yes
Kitchens
1
Total Kitchens
1
Fireplace Features
Yes
Bedrooms
4
Total Bedrooms
4
Washrooms
6
Square Footage
3500-5000 sqft
Basement
Finished
Heating Source
Gas
Heating Fuel
Forced Air
Air Conditioning
Central Air
Family Room
Yes
Kitchens
1
Total Kitchens
1
Fireplace Features
Yes
Exterior
Depth
100.98
Front
62.72
Driveway
Private
Lot Size
63 x 100.98 ft
Pool
Inground
Waterfront
None
Parking Spaces
5
Total Parking Spaces
7.00
Parking Description
Built-In
Garage Spaces
3
Depth
100.98
Front
62.72
Driveway
Private
Lot Size
63 x 100.98 ft
Pool
Inground
Waterfront
None
Parking Spaces
5
Total Parking Spaces
7.00
Parking Description
Built-In
Garage Spaces
3
Building Description
Style
2-Storey
Home Type
House
Subtype
Detached
Property Orientation
East
Exterior Finish
Brick
Sewers
Sewer
Water Supply
Municipal
Possession Date
No Data
Style
2-Storey
Home Type
House
Subtype
Detached
Property Orientation
East
Exterior Finish
Brick
Sewers
Sewer
Water Supply
Municipal
Possession Date
No Data
Community
Community
Nobleton
Community
Nobleton
Taxes & Fees
Taxes
$9,043.04 /yr
Tax Year
2025
Occupancy
Owner
Taxes
$9,043.04 /yr
Tax Year
2025
Occupancy
Owner
Room Types
Bedroom 2
Closet, Window
Dimensions 37.99 x 54.46 feet
2068.94 sqft
Bedroom 3
Closet, Window, Ensuite Bath
Dimensions 37.34 x 46.16 feet
1723.61 sqft
Bedroom 4
Closet, Window
Dimensions 63.62 x 48.56 feet
3089.39 sqft
Breakfast
Tile Floor, Moulded Ceiling
Dimensions 28.84 x 24.02 feet
692.74 sqft
Dining Room
Tile Ceiling, Combined w/Kitchen
Dimensions 42.62 x 39.73 feet
1693.29 sqft
Family Room
Tile Floor, Moulded Ceiling, Fireplace
Dimensions 35.1 x 46.16 feet
1620.22 sqft
Foyer
Tile Floor
Dimensions 59.09 x 33.46 feet
1977.15 sqft
Kitchen
Tile Floor, Quartz Counter, Centre Island
Dimensions 37.8 x 45.64 feet
1725.19 sqft
Laundry
-
Dimensions 33.14 x 22.93 feet
759.9 sqft
Living Room
Hardwood Floor, Moulded Ceiling
Dimensions 49.51 x 55.74 feet
2759.69 sqft
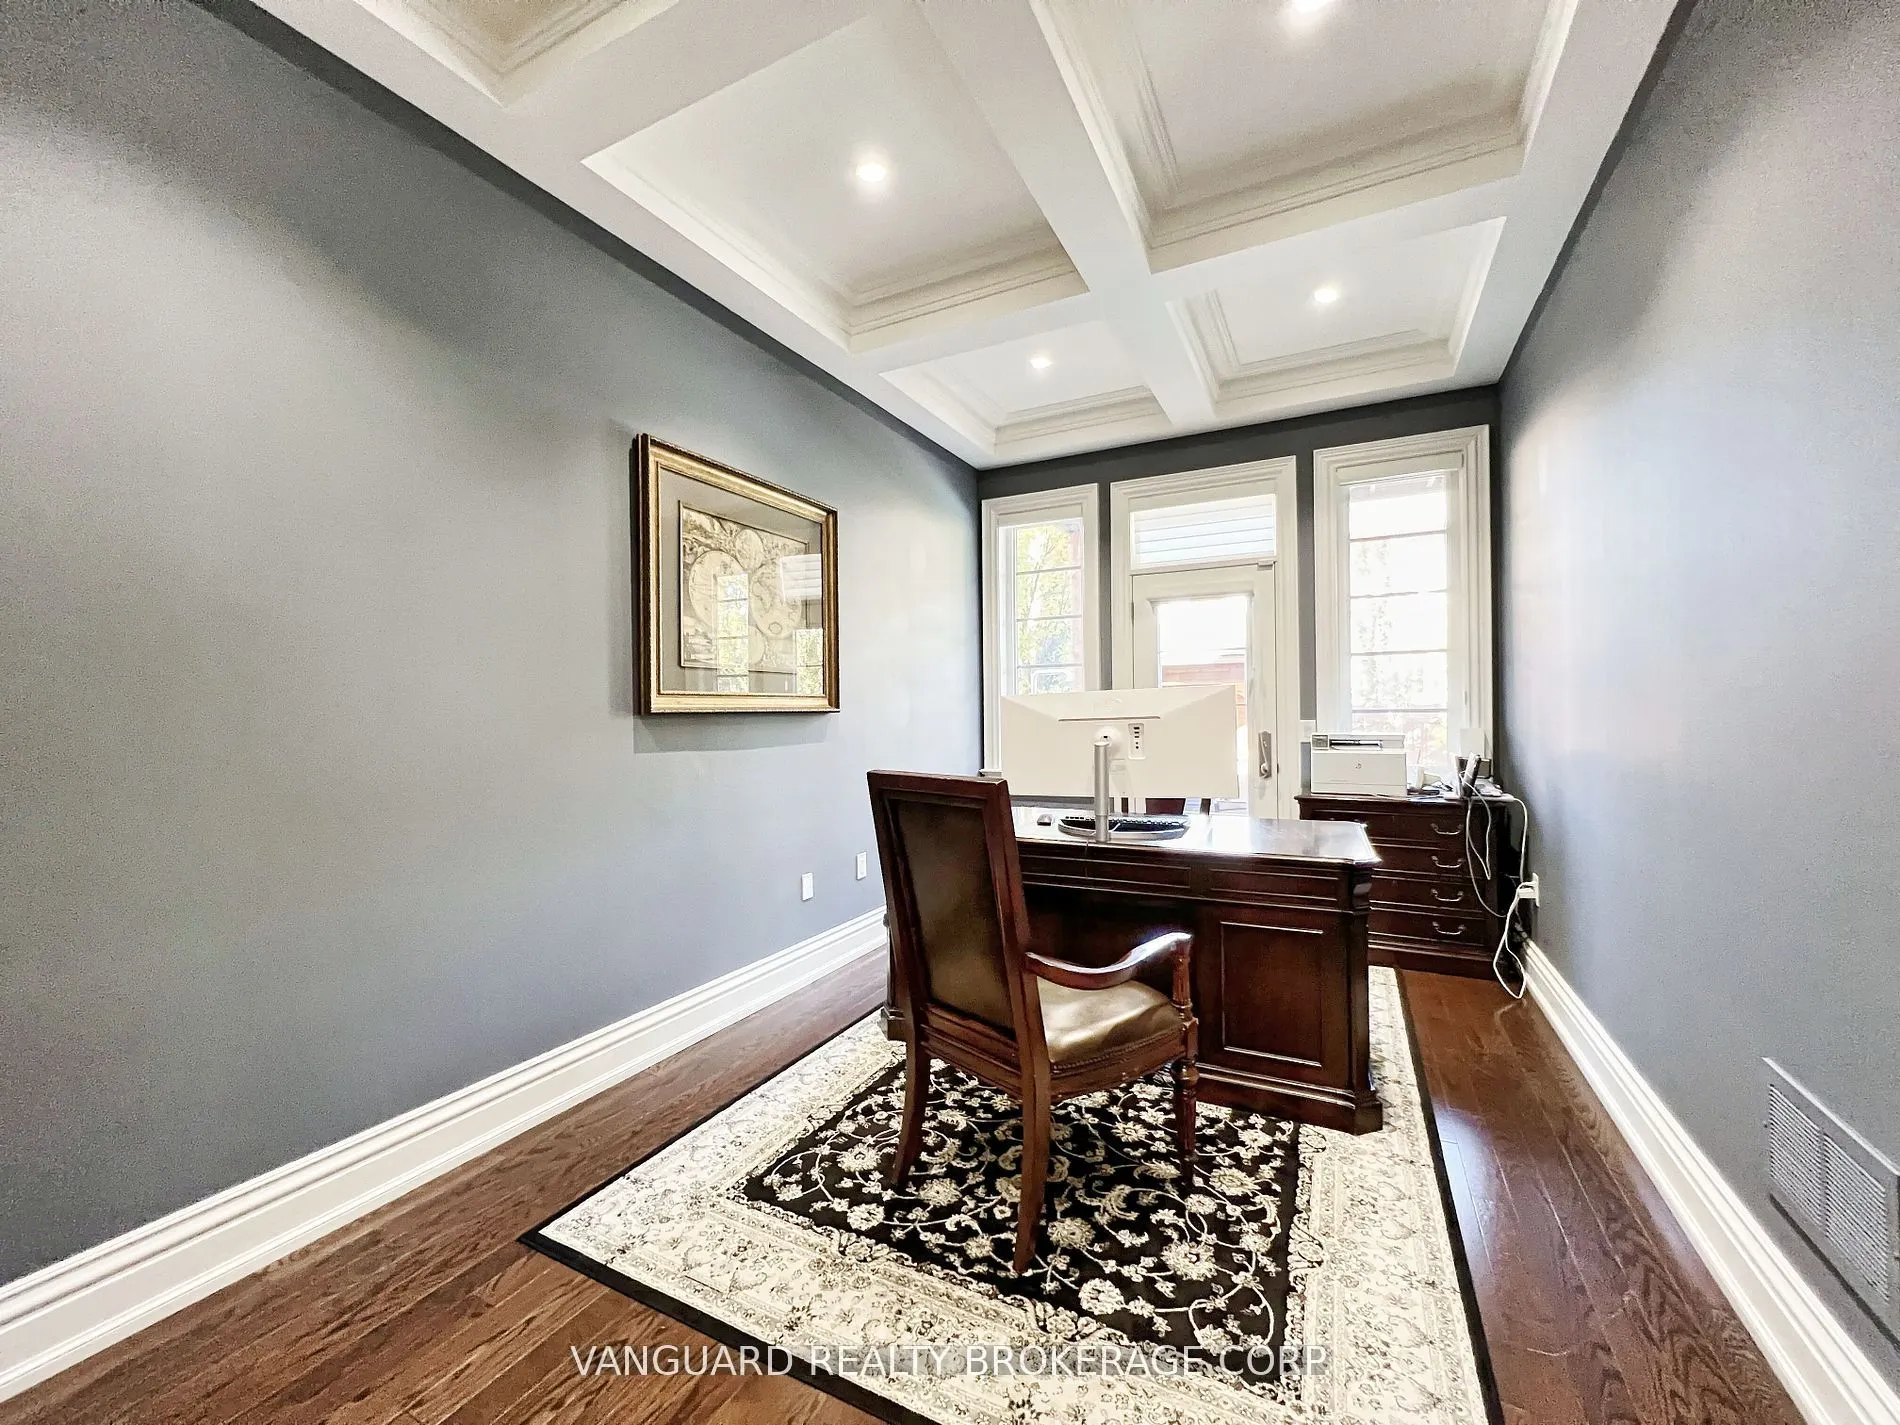
Office
Hardwood Floor, Moulded Ceiling
Dimensions 29.49 x 46.62 feet
1374.82 sqft
Primary Bedroom
Ensuite Bath, Walk-In Closet(s), W/O To Balcony
Dimensions 42.62 x 94.52 feet
4028.44 sqft
Similar Properties(No results)
Mortgage Calculator
Calculate your estimated monthly mortgage payment
Price
$2,295,000
$
%
%
Total cost of mortgage
$0
Monthly payment
By clicking Save, we will calculate your estimated mortgage for all properties using the saved values (down payment percentage, interest rate, and amortization).
The accuracy and applicability of this calculator are not guaranteed.
.png)