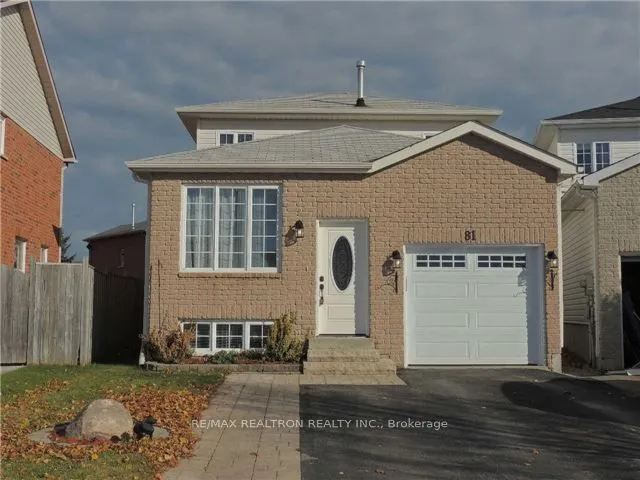
Sign In or Create a Free Account to see full details of this property
Key Facts
Key facts for 81 Downing Crescent
Property Type
House, Backsplit 4
Parking
Attached 1 garage, 2 parking
MLS #
S14137904
Size
1500-2000 sqft
Basement
Full
Listed on
2026-11-02
Lot size
25 x 93.42
Tax
-
Days on Market
0
Approximate Age
-
Maintenance Fee
-
Central Air Conditio...
Description
This Stunning, Partially Renovated, Bright 3 BR 2 WR House Is Waiting For You. Located In Desirable, Quiet & Family Friendly Neighborhood. Easy Access To Schools, Amenities, Shops, Simcoe Lake, Walk To Hiking Trails & Parks. The Home Features Modern Open Concept Kitchen W/SS Appliances, Gas Stove & ...Granite Counter, Laminate Throughout, Dining Room With W/O To Large Backyard, Prime BRW/4PC Semi En-Suite & Large W/I Closet. Rec. Room Could Be Converted Into 4BR. New roof, New windows, New Furnace, New AC. No pets, no smoking. Tenant is responsible for lawn care and ice/snow removal. Tenant Pays Utilities & Hwt Rental.
Full Property Details
Interior
Bedrooms
3
Total Bedrooms
3
Washrooms
2
Square Footage
1500-2000 sqft
Basement
Full
Heating Source
Gas
Heating Fuel
Forced Air
Air Conditioning
Central Air
Family Room
No
Kitchens
1
Total Kitchens
1
Fireplace Features
No
Bedrooms
3
Total Bedrooms
3
Washrooms
2
Square Footage
1500-2000 sqft
Basement
Full
Heating Source
Gas
Heating Fuel
Forced Air
Air Conditioning
Central Air
Family Room
No
Kitchens
1
Total Kitchens
1
Fireplace Features
No
Exterior
Depth
93.42
Front
25.39
Lot Size
25 x 93.42 ft
Pool
None
Parking Spaces
2
Total Parking Spaces
3.00
Parking Description
Attached
Garage Spaces
1
Depth
93.42
Front
25.39
Lot Size
25 x 93.42 ft
Pool
None
Parking Spaces
2
Total Parking Spaces
3.00
Parking Description
Attached
Garage Spaces
1
Building Description
Style
Backsplit 4
Home Type
House
Subtype
Detached
Property Orientation
East
Exterior Finish
Brick
Sewers
Sewer
Water Supply
Municipal
Possession Date
12/15/2026
Style
Backsplit 4
Home Type
House
Subtype
Detached
Property Orientation
East
Exterior Finish
Brick
Sewers
Sewer
Water Supply
Municipal
Possession Date
12/15/2026
Community
Community
Holly
Community
Holly
Taxes & Fees
Occupancy
Tenant
Central Air Conditioning
Included
Parking
Included
Occupancy
Tenant
Central Air Conditioning
Included
Parking
Included
Room Types
Bedroom 2
Large Closet, Large Window
Dimensions 10.1 x 9.22 feet
93.12 sqft
Bedroom 3
Large Closet, Large Window
Dimensions 10.07 x 8.63 feet
86.9 sqft
Breakfast
Laminate, W/O To Yard, Open Concept
Dimensions 3.28 x 9.55 feet
31.32 sqft
Dining Room
Laminate, W/O To Yard, Pot Lights
Dimensions 12.47 x 9.78 feet
121.96 sqft
Kitchen
Stainless Steel Appl, Granite Counters, Pot Lights
.png)