Sign In or Create a Free Account to see full details of this property
Key Facts
Key facts for 1111 Bough Beeches Boulevard #803
Property Type
Condo, Apartment
Parking
2 garage, 2 parking
MLS #
W14194044
Size
1000-1199 sqft
Basement
None
Listed on
2026-11-18
Lot size
-
Tax
$3,619 /yr
Days on Market
1
Approximate Age
-
Maintenance Fee
$1,186.29/mo
Cable TV, Common Ele...
Description
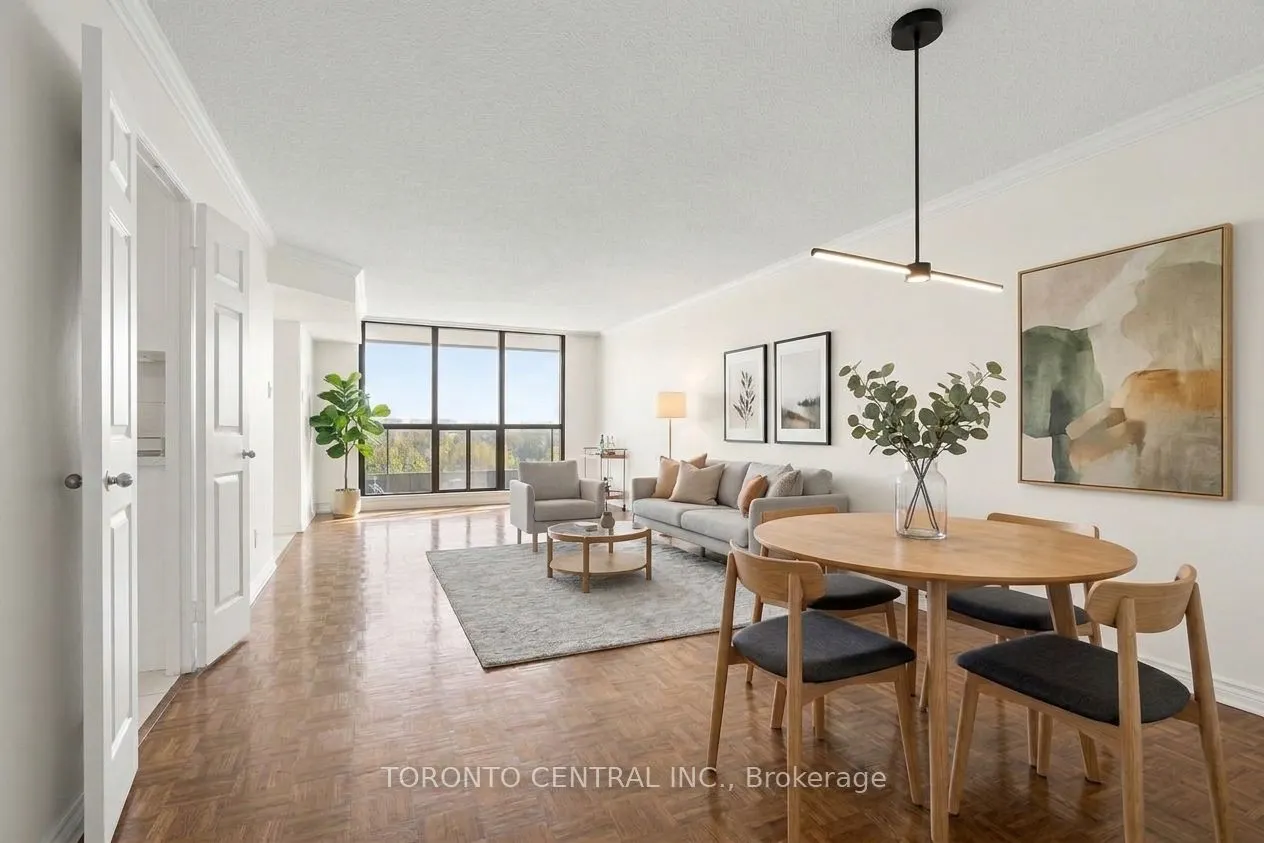
Rare Opportunity To Own The Coveted "03" Layout On The 8th Floor At Orchard Place! Over 1,100 Sq Ft Of Bright, Sun-Filled Living Space Plus Private Open-Air Balcony. Bring Your Personal Touch And Design Vision To This Extremely Functional 2 Bed/2 Bath Floor Plan That Is A Buyer Favourite For Good Re...ason. Unit 803 Boasts A Spacious Kitchen With Eat-In Solarium/Breakfast Area Surrounded By Floor-To-Ceiling Windows, Alongside A Full-Sized Combined Living And Dining Area Overlooking The Balcony. Primary Bedroom Is A Generous Retreat Featuring A 4-Pc Ensuite Bath And Walk-In Closet, While The Large Second Bedroom Offers A Deep Double Closet And Easy Access To The 3-Pc Main Bath. Complete With A Large Ensuite Laundry/Storage Room, Abundant Closet Space Throughout, And 2 Parking Spots! Meticulously Maintained And Well-Managed Building Featuring Newly Renovated Hallways And Lobby, Indoor Pool, And Great Amenities. Unbeatable Location Bordering Etobicoke (Without Toronto's Double Land Transfer Tax!) With Easy Access To Downtown Mississauga. Walk To Shopping, Restaurants, Schools, Parks, Medical, Transit & More!
Full Property Details
Interior
Bedrooms
2
Total Bedrooms
2
Washrooms
2
Square Footage
1000-1199 sqft
Basement
None
Heating Source
Electric
Heating Fuel
Forced Air
Air Conditioning
Central Air
Family Room
No
Kitchens
1
Total Kitchens
1
Fireplace Features
Yes
Bedrooms
2
Total Bedrooms
2
Washrooms
2
Square Footage
1000-1199 sqft
Basement
None
Heating Source
Electric
Heating Fuel
Forced Air
Air Conditioning
Central Air
Family Room
No
Kitchens
1
Total Kitchens
1
Fireplace Features
Yes
Exterior
Pool
Indoor
Parking Spaces
2
Total Parking Spaces
2.00
Garage Spaces
2
Balcony
Open
Pool
Indoor
Parking Spaces
2
Total Parking Spaces
2.00
Garage Spaces
2
Balcony
Open
Building Description
Style
Apartment
Home Type
Condo
Subtype
Condo Apartment
Property Orientation
South East
Exterior Finish
Brick
Possession Date
11/19/2026
Locker
None
Style
Apartment
Home Type
Condo
Subtype
Condo Apartment
Property Orientation
South East
Exterior Finish
Brick
Possession Date
11/19/2026
Locker
None
Community
Community
Rathwood
Community
Rathwood
Taxes & Fees
Taxes
$3,619 /yr
Tax Year
2026
Occupancy
Vacant
Maintenance Fee
$1,186.29/mo
Cable TV
Included
Common Elements
Included
Heating
Included
Hydro
Included
Parking
Included
Water
Included
Building Insurance
Included
Taxes
$3,619 /yr
Tax Year
2026
Occupancy
Vacant
Maintenance Fee
$1,186.29/mo
Cable TV
Included
Common Elements
Included
Heating
Included
Hydro
Included
Parking
Included
Water
Included
Building Insurance
Included
Other
Pets
No
Pets
No
Room Types
Bedroom
-
Dimensions 12.07 x 22.74 feet
274.47 sqft
Bedroom 2
-
Dimensions 9.42 x 14.67 feet
138.19 sqft
Dining Room
-
Dimensions 12.24 x 24.25 feet
296.82 sqft
Kitchen
-
Dimensions 8.17 x 11.75 feet
96 sqft
Solarium
-
Dimensions 16.57 x 11.52 feet
190.89 sqft
Similar Properties(No results)
Mortgage Calculator
Calculate your estimated monthly mortgage payment
Price
$499,998
$
%
%
Monthly payment
By clicking Save, we will calculate your estimated mortgage for all properties using the saved values (down payment percentage, interest rate, and amortization).
The accuracy and applicability of this calculator are not guaranteed.
.png)