Sign In or Create a Free Account to see full details of this property
Key Facts
Key facts for 32 Curzon Street #6
Property Type
Condo, Multi-Level
Parking
Facilities 1 garage, 1 parking
MLS #
E14119492
Size
900-999 sqft
Basement
None
Listed on
2026-10-27
Lot size
-
Tax
$3,649.78 /yr
Days on Market
0
Approximate Age
31-50
Maintenance Fee
$795/mo
Parking, Water
Description
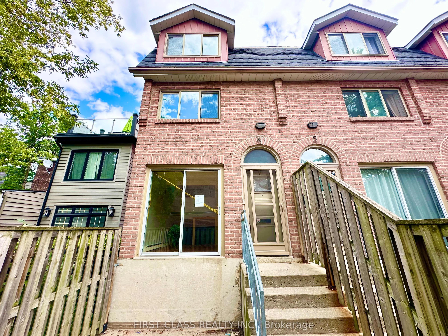
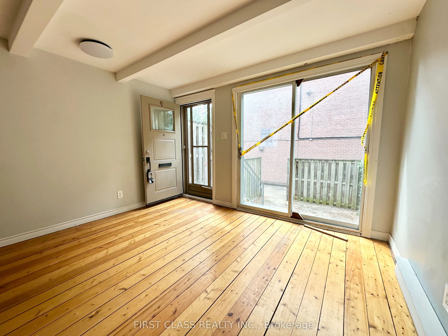
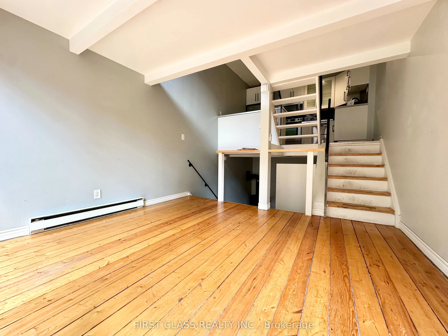
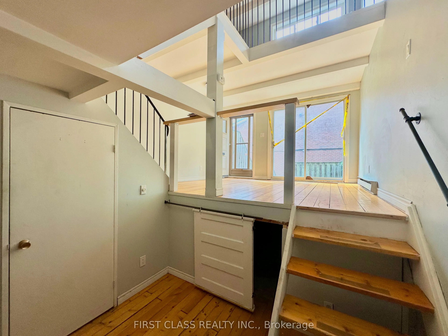
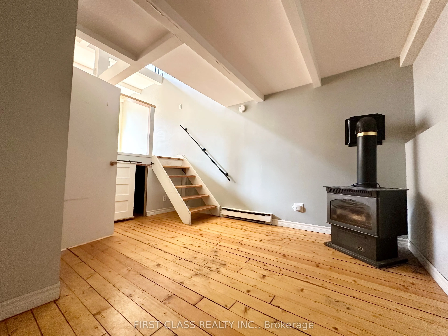
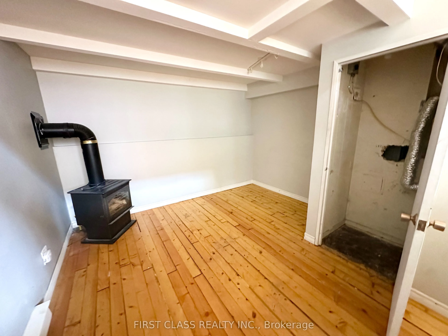
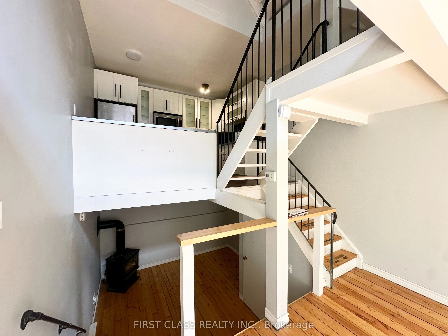
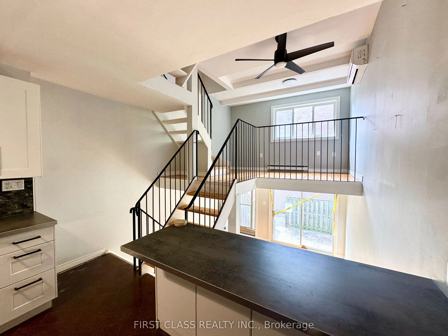
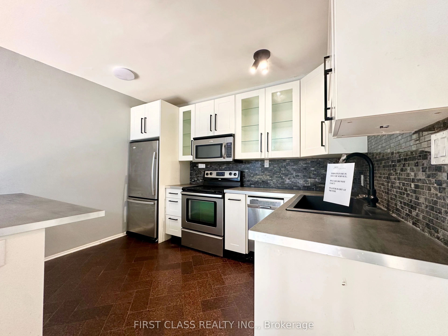
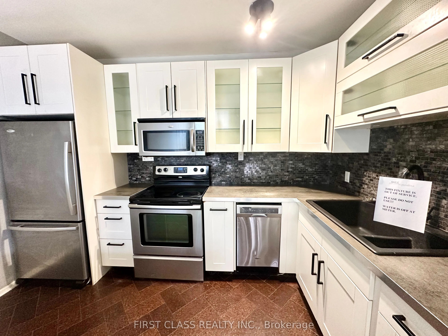
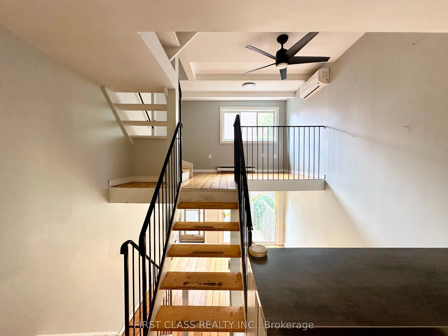
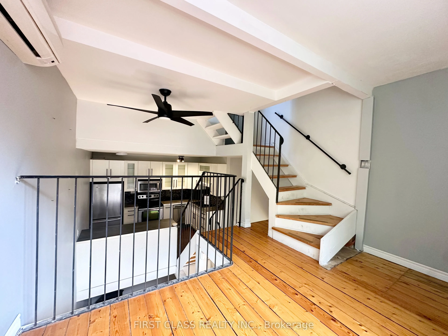
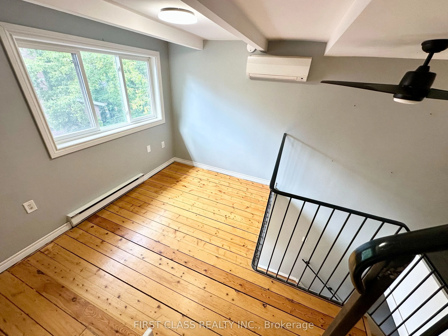
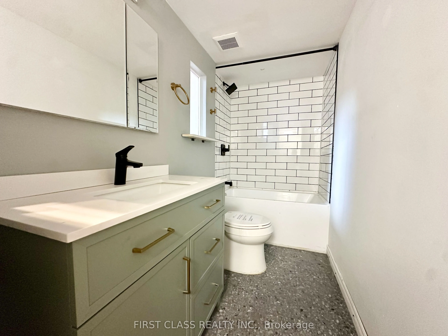
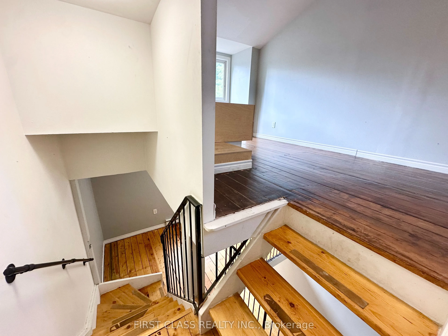
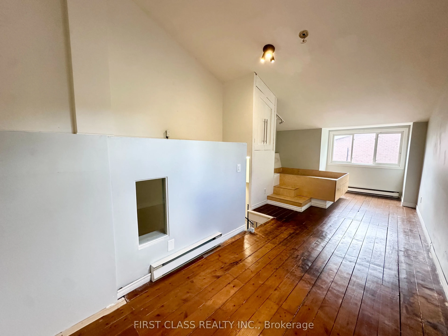
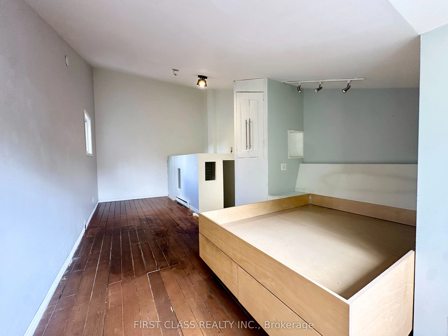
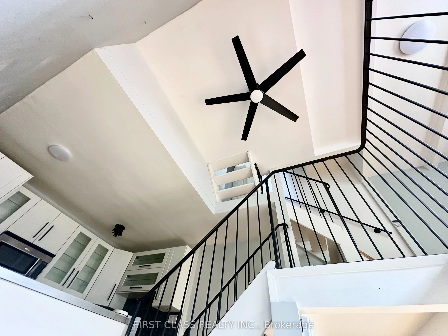
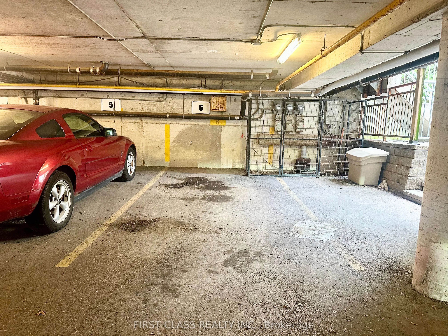
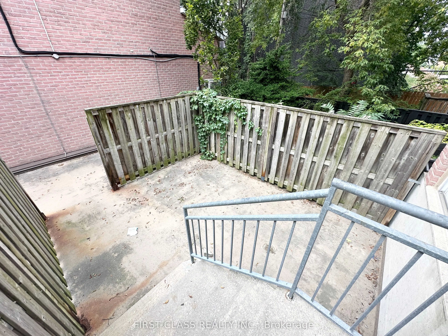
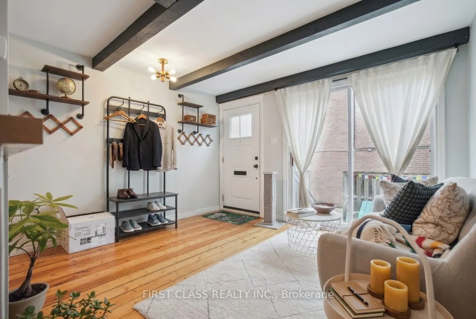
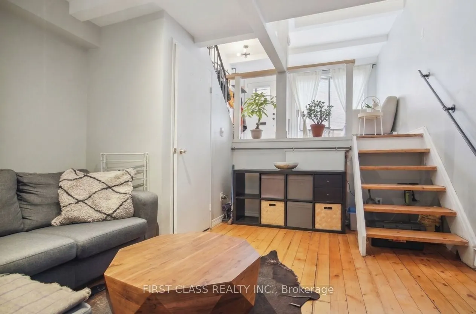
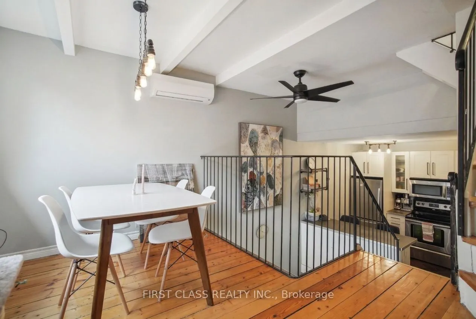
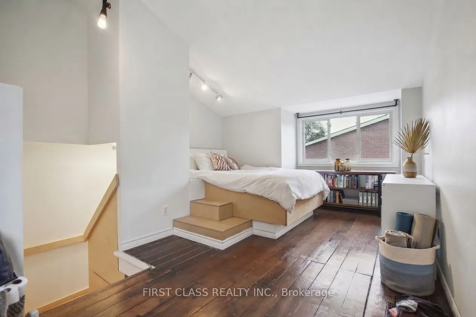
Prime Leslieville Loft-Style 3-Storey End Unit Townhouse Living At An Affordable Price. Pine Hardwood Floors Throughout and Updated Bathroom & Kitchen. A Full Top Floor Master Bedroom. 20-Foot High Ceiling On Top Floor. Private Entrance With Front Patio And Cozy Den/Optional 2nd or 3rd Bedroom. The... Convenience Of Condo Living With The Amenities Of Owning A Home. Large Outdoor Private Terrace, Gas Fireplace, Ample Storage. One Car Parking (Visitor Spaces As Well). This Townhouse Is In The Heart of Leslieville, One of Toronto's Most Dynamic And Beloved Neighbourhoods. Known For Its Independent Shops, Vintage Finds, Unbelievable Restaurants And Food Purveyors, And Vibrant Arts Scene, Leslieville Offers Something For Everyone. Enjoy The Peace Of Mind With Condominium Living Low Fees Covers Water.
Full Property Details
Interior
Bedrooms
1
Bedrooms Plus
1
Total Bedrooms
2
Washrooms
1
Square Footage
900-999 sqft
Basement
None
Heating Source
Other
Heating Fuel
Baseboard
Air Conditioning
Wall Unit(s)
Family Room
Yes
Kitchens
1
Total Kitchens
1
Fireplace Features
Yes
Bedrooms
1
Bedrooms Plus
1
Total Bedrooms
2
Washrooms
1
Square Footage
900-999 sqft
Basement
None
Heating Source
Other
Heating Fuel
Baseboard
Air Conditioning
Wall Unit(s)
Family Room
Yes
Kitchens
1
Total Kitchens
1
Fireplace Features
Yes
Exterior
Driveway
Facilities
Waterfront
None
Parking Spaces
1
Total Parking Spaces
1.00
Parking Description
Facilities
Garage Spaces
1
Balcony
Terrace
Driveway
Facilities
Waterfront
None
Parking Spaces
1
Total Parking Spaces
1.00
Parking Description
Facilities
Garage Spaces
1
Balcony
Terrace
Building Description
Style
Multi-Level
Home Type
Condo
Subtype
Condo Townhouse
Year Built
31-50
Property Orientation
North West
Exterior Finish
Brick
Possession Date
11/17/2026
Locker
None
Style
Multi-Level
Home Type
Condo
Subtype
Condo Townhouse
Year Built
31-50
Property Orientation
North West
Exterior Finish
Brick
Possession Date
11/17/2026
Locker
None
Community
Community
South Riverdale
Community
South Riverdale
Taxes & Fees
Taxes
$3,649.78 /yr
Tax Year
2025
Occupancy
Vacant
Maintenance Fee
$795/mo
Parking
Included
Water
Included
Taxes
$3,649.78 /yr
Tax Year
2025
Occupancy
Vacant
Maintenance Fee
$795/mo
Parking
Included
Water
Included
Other
Pets
Yes-with Restrictions
Pets
Yes-with Restrictions
Room Types
Bathroom
-
Dimensions 4.23 x 9.12 feet
38.58 sqft
Bedroom
-
Dimensions 11.84 x 24.38 feet
288.66 sqft
Den
-
Dimensions 11.81 x 12.73 feet
150.34 sqft
Dining Room
-
Dimensions 12.07 x 11.15 feet
134.58 sqft
Kitchen
-
Dimensions 11.68 x 9.25 feet
108.04 sqft
Living Room
-
Dimensions 12.04 x 10.83 feet
130.39 sqft
Similar Properties(No results)
Mortgage Calculator
Calculate your estimated monthly mortgage payment
Price
$749,900
$
%
%
Total cost of mortgage
$0
Monthly payment
By clicking Save, we will calculate your estimated mortgage for all properties using the saved values (down payment percentage, interest rate, and amortization).
The accuracy and applicability of this calculator are not guaranteed.
.png)