Sign In or Create a Free Account to see full details of this property
Key Facts
Key facts for 68 Carron Avenue
Property Type
Townhome, 2-Storey
Parking
Attached 1 garage, 3 parking
MLS #
N13628264
Size
1100-1500 sqft
Basement
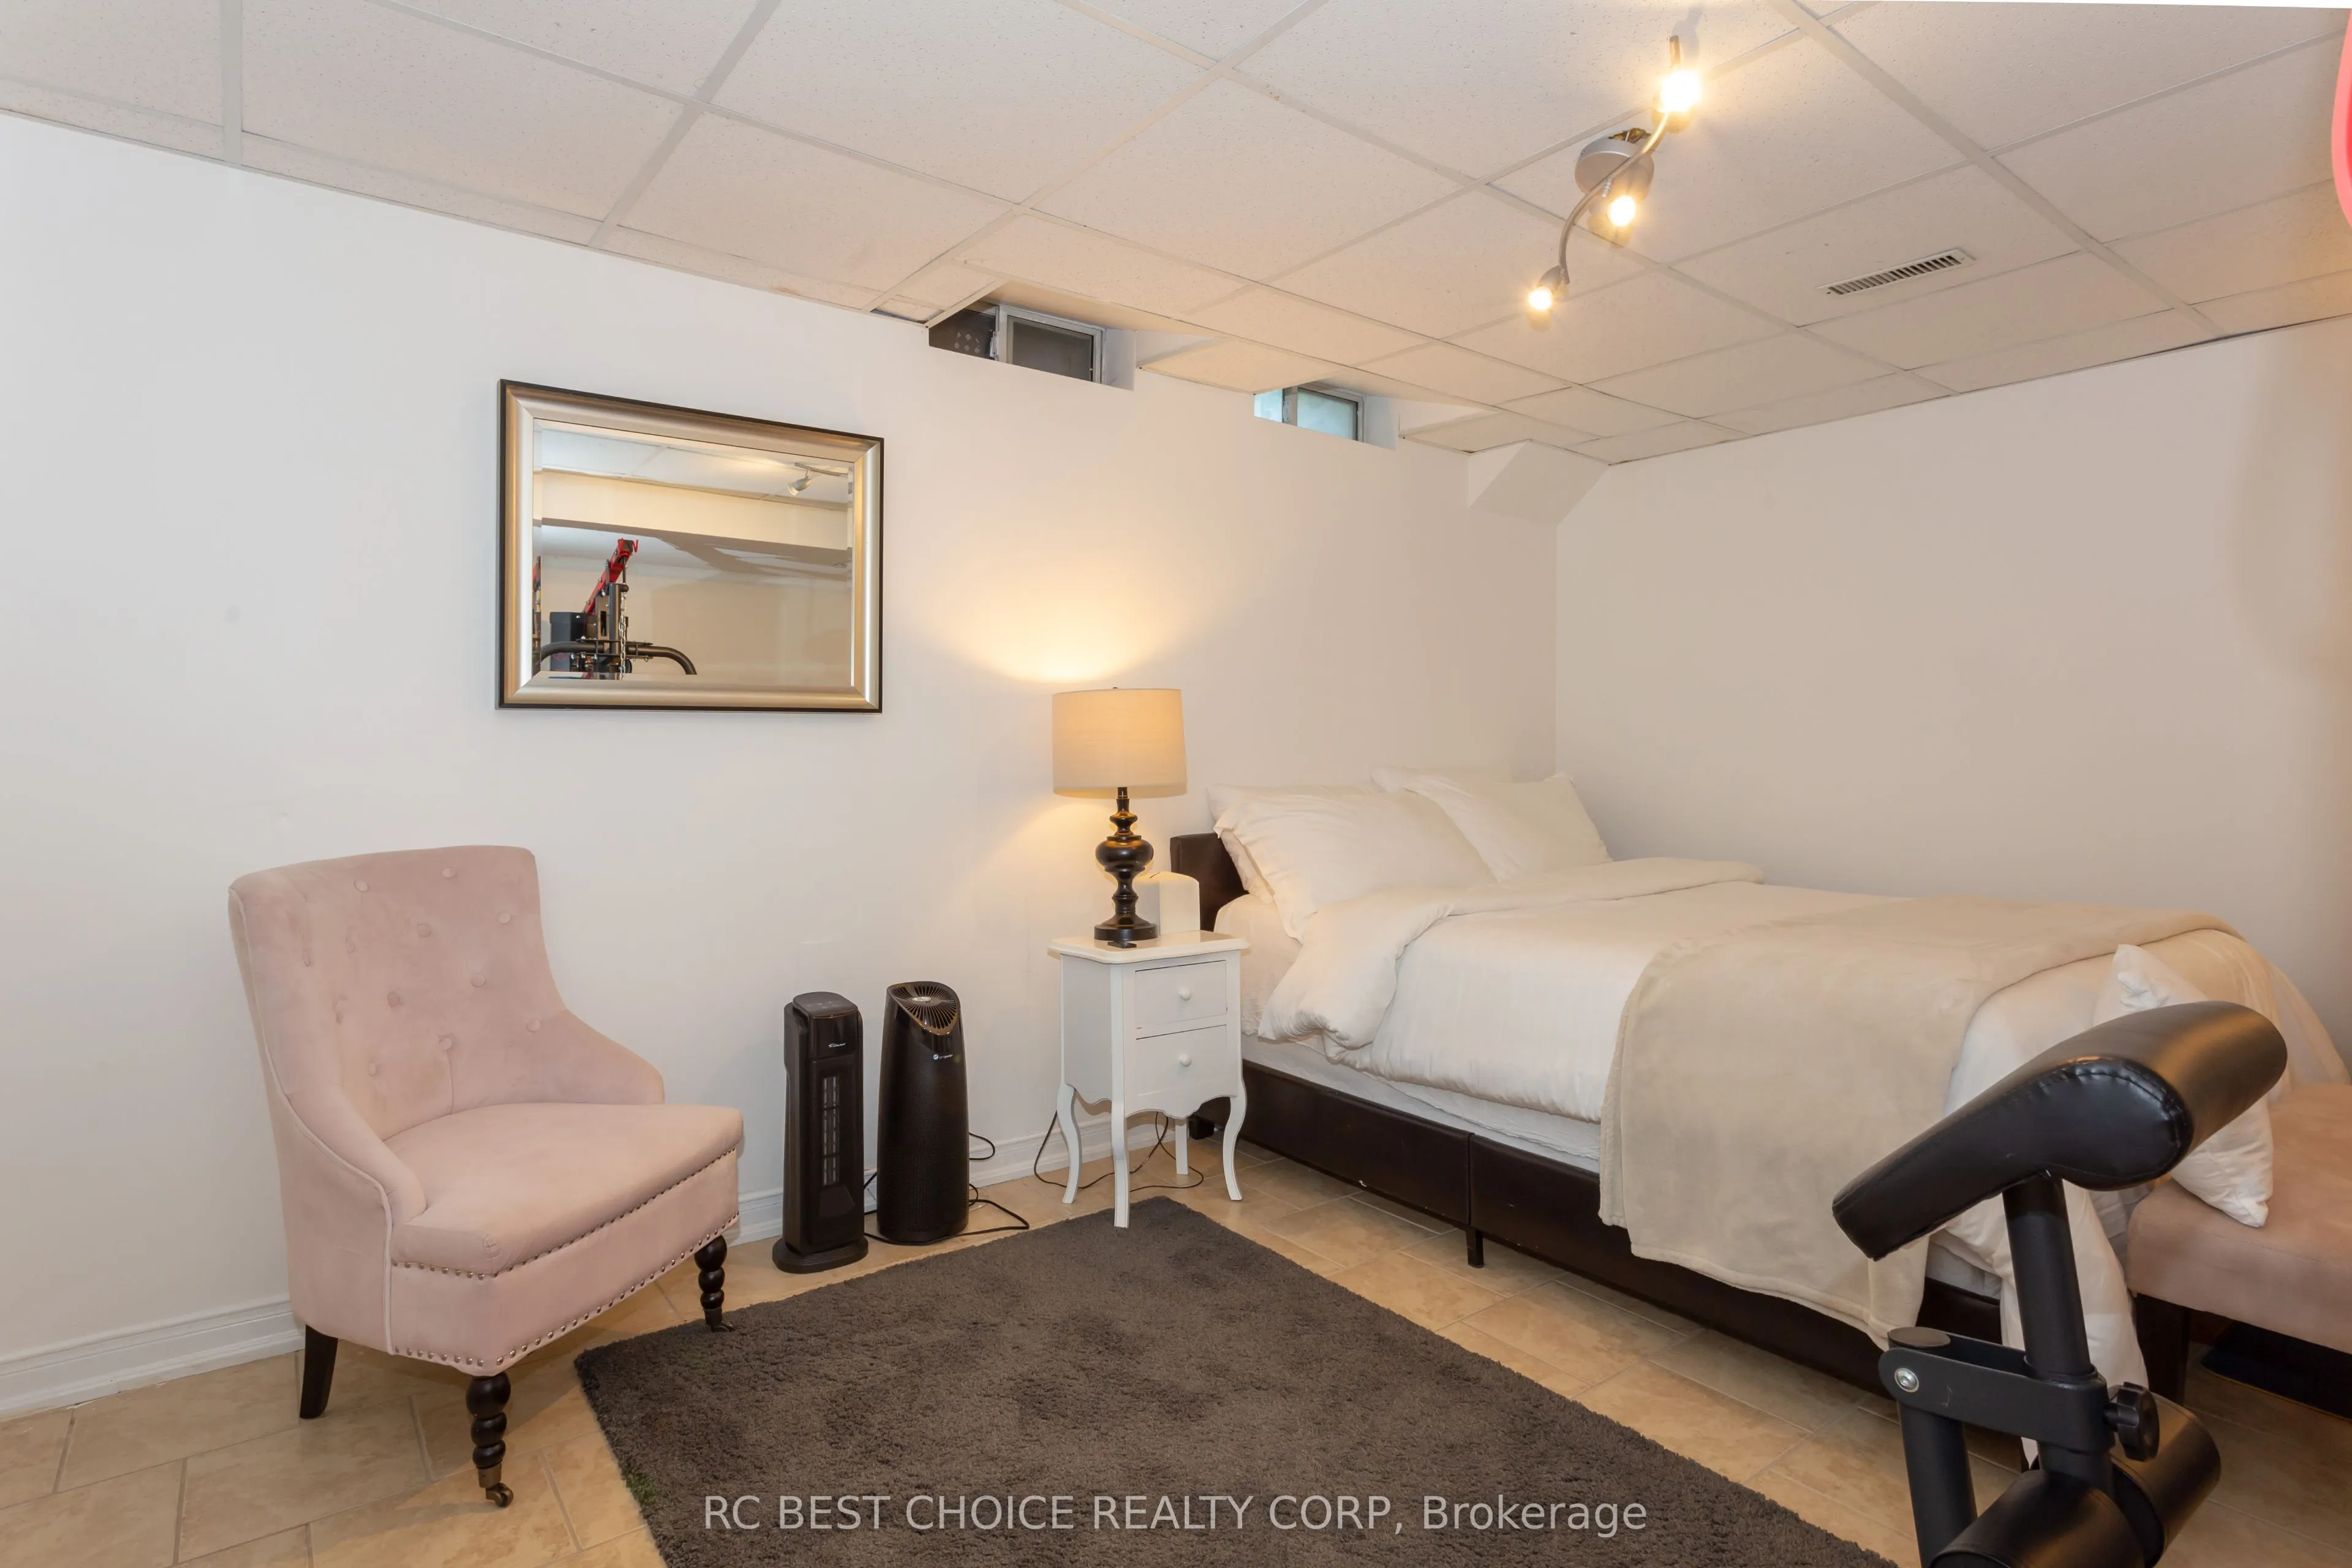
Finished
Listed on
2026-08-01
Lot size
28 x 98.43
Tax
$3,707 /yr
Days on Market
73
Approximate Age
-
Maintenance Fee
-
Description
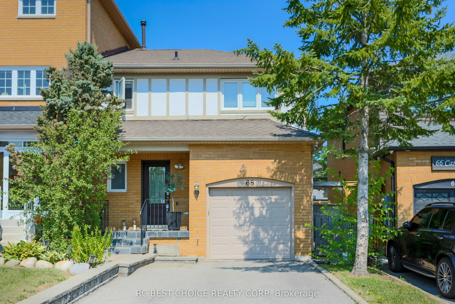
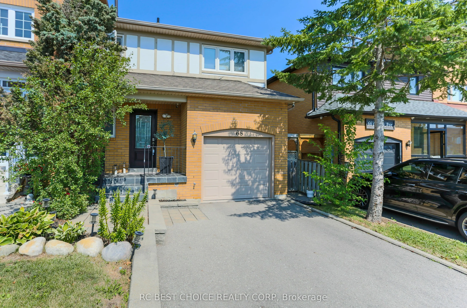
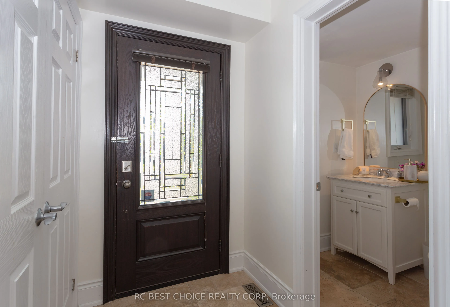
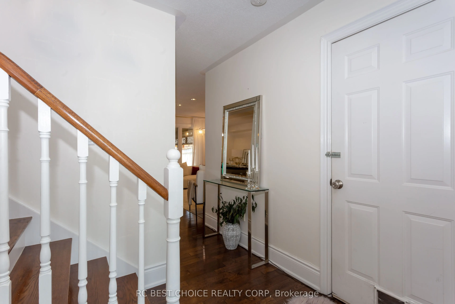
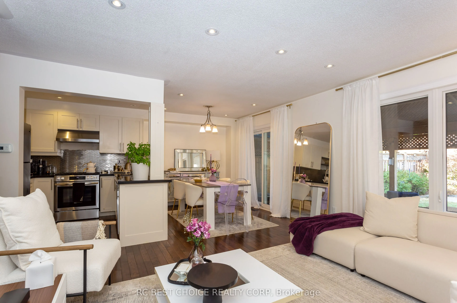
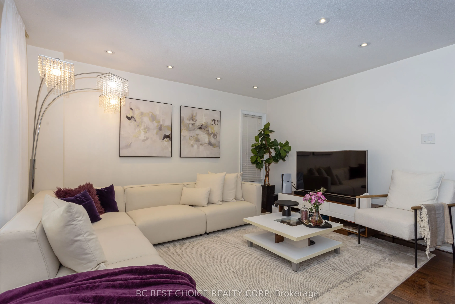
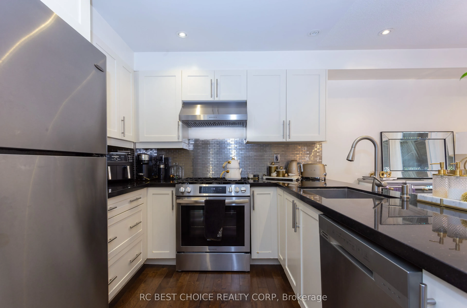
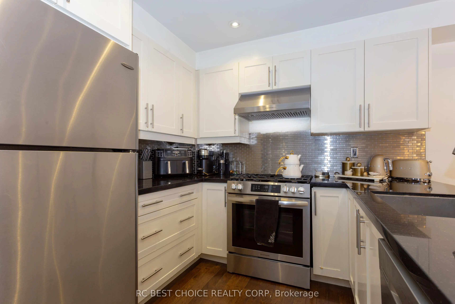
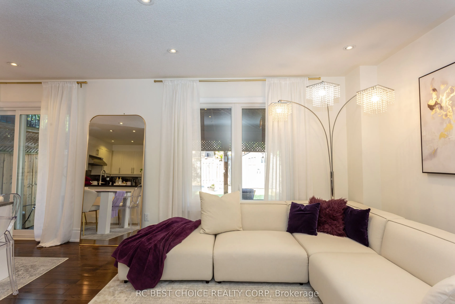
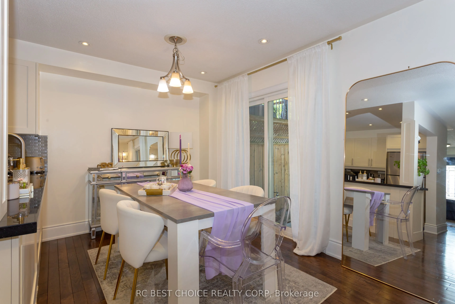
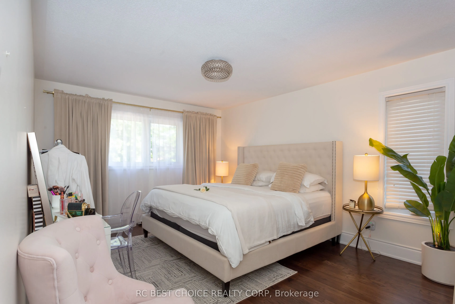
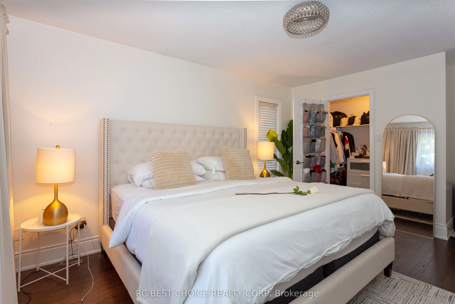
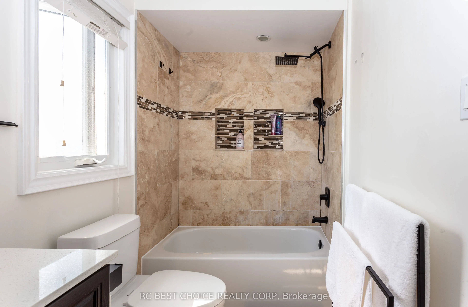
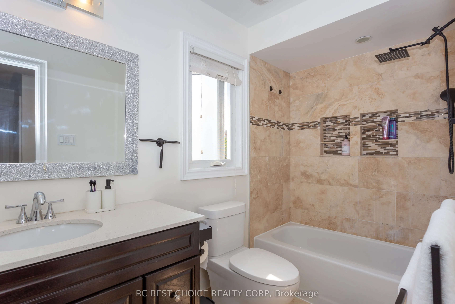
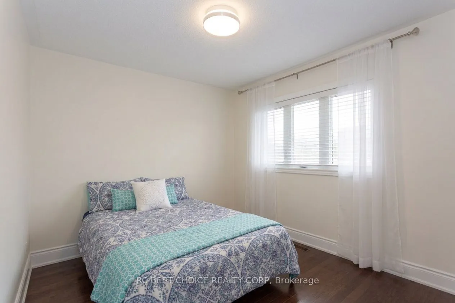
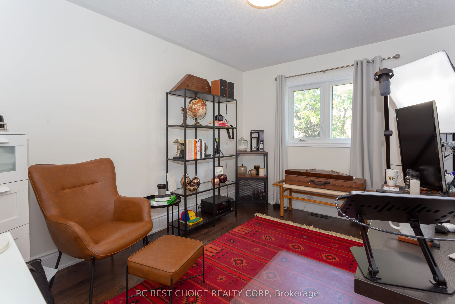
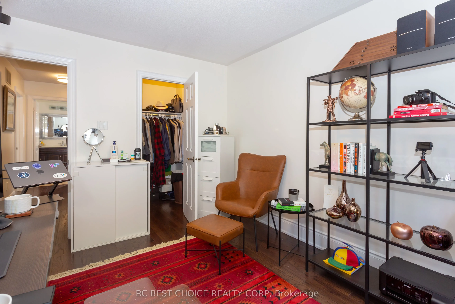
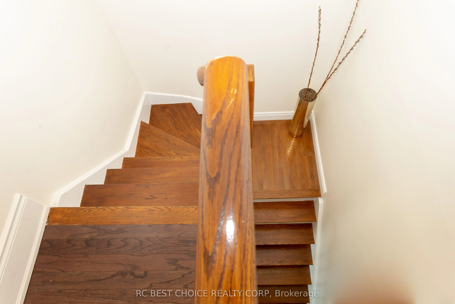
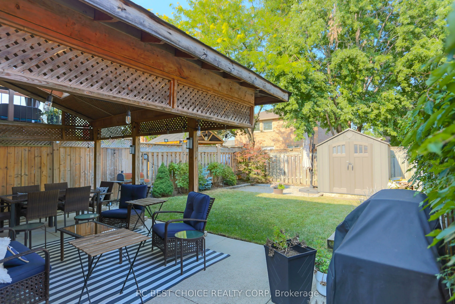
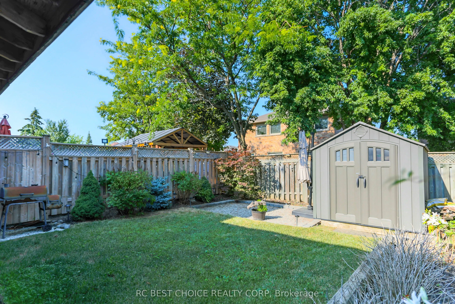
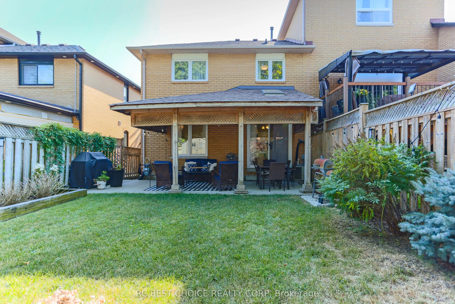
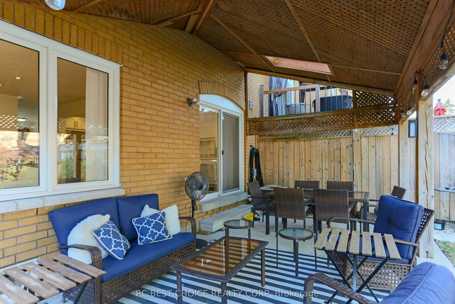
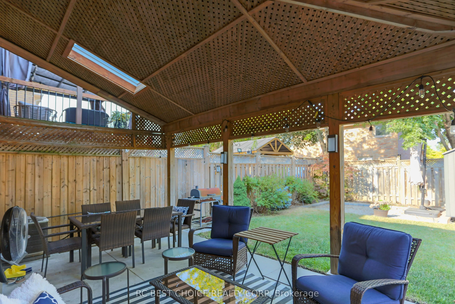
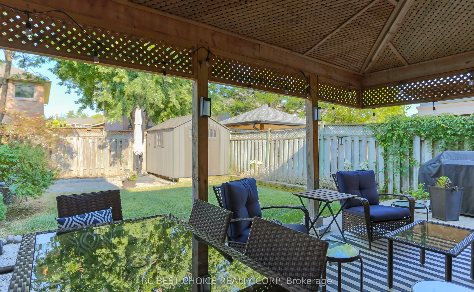
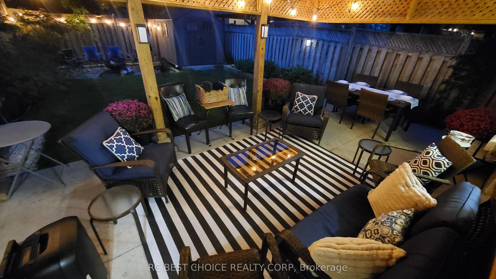
BEAUTIFULLY MAINTAINED END-UNIT FREEHOLD TOWNHOME nestled in one of MAPLE'S MOST DESIRABLE FAMILY-FRIENDLY COMMUNITIES. Bright, spacious, and thoughtfully designed, this home features a MODERN OPEN-CONCEPT LAYOUT with abundant natural light, upgraded hardwood flooring throughout the main living area...s, and a stylish kitchen complete with Granite Countertops, Stainless Steel Appliences, and a Premium Gas Range, perfect for everyday living and entertaining. Step outside to a BEAUTIFULLY LANDSCAPED BACKYARD featuring a COVERED PATIO, offering a private outdoor retreat ideal for summer barbecues, morning coffee, or relaxing with family and friends. The professionally maintained outdoor space provides the perfect balance of BEAUTY, PRIVACY, AND LOW-MAINTENANCE LIVING. Additional include Interior Garage Access, A Private Driveway, and quality finishes throughout. Ideally located just minutes from top-rated schools, parks, shopping, restaurants, public transit, and all essential amenities, this home offers the perfect combination of COMFORT, STYLE, AND CONVENIENCE in the heart of Maple. An EXCEPTIONAL OPPORTUNITY for families, professionals, or anyone seeking a MOVE-IN-READY HOME in a highly sought-after neighbourhood.
.png)