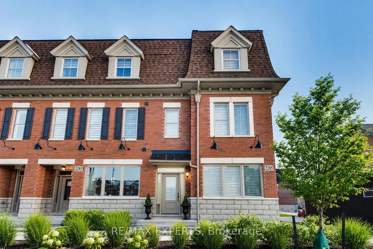
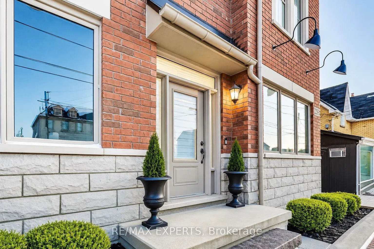
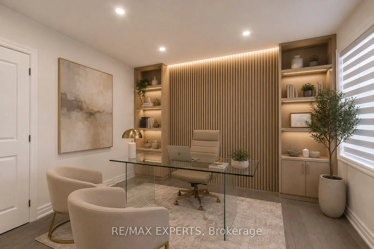
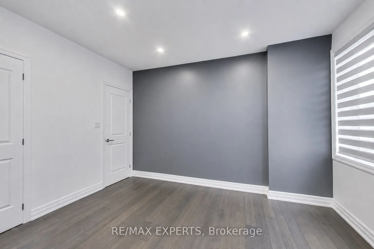
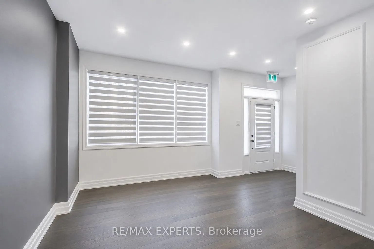
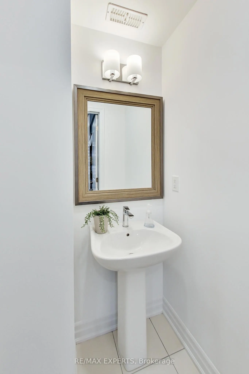
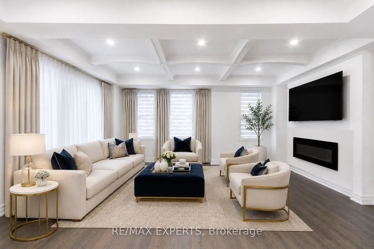
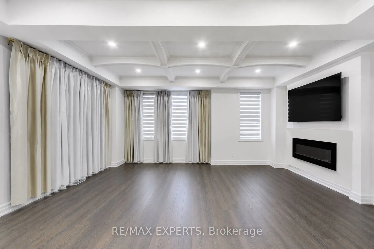
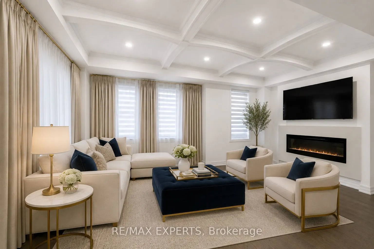
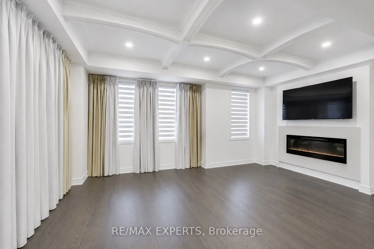
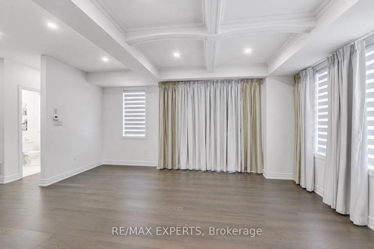
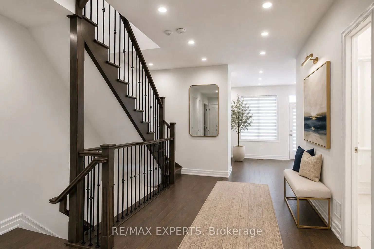
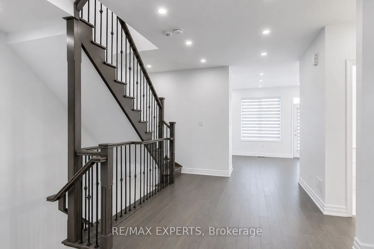
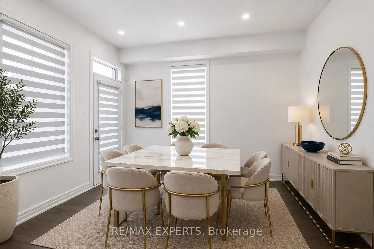
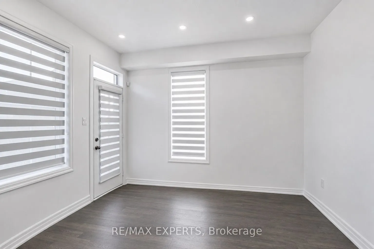
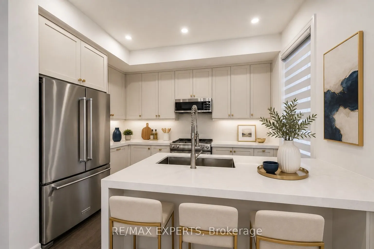
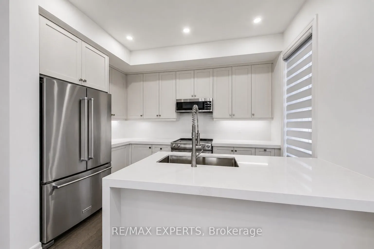
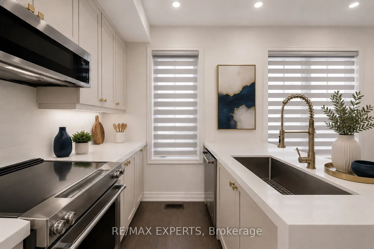
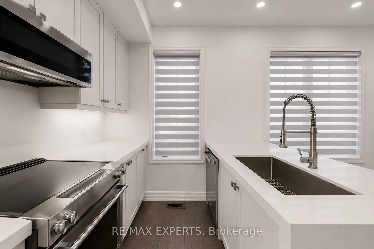
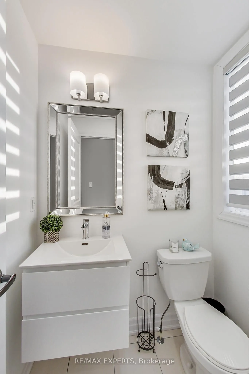
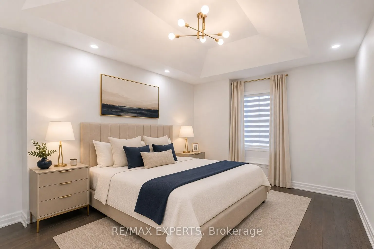
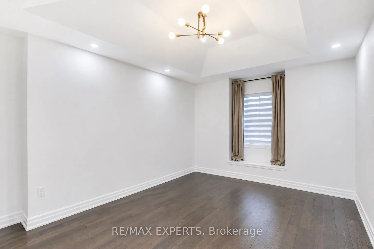
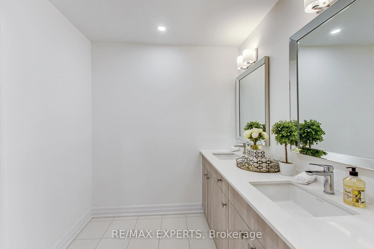
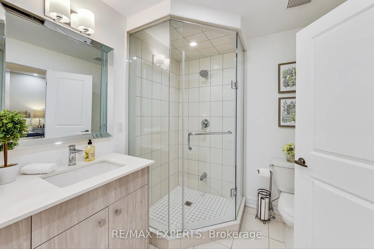
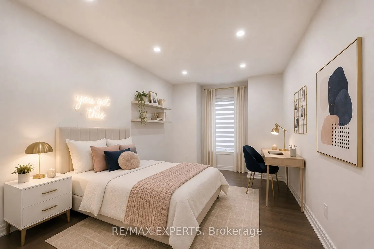
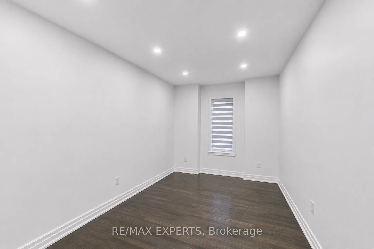
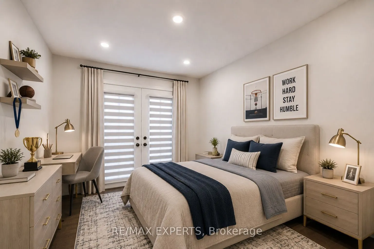
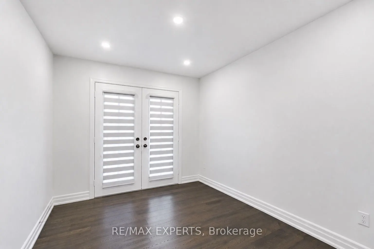
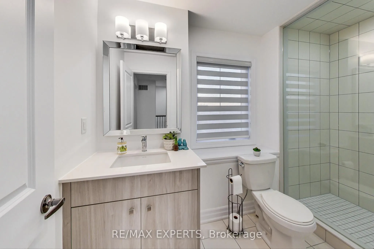
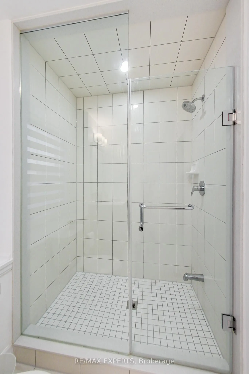
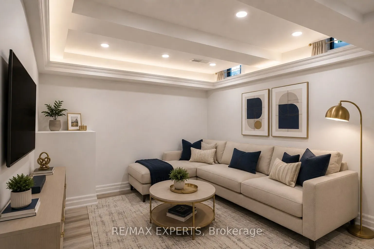
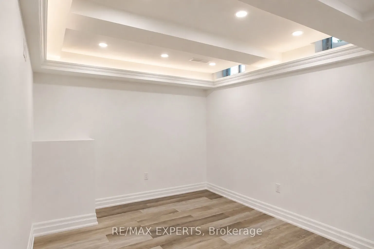
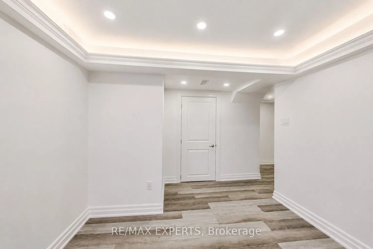
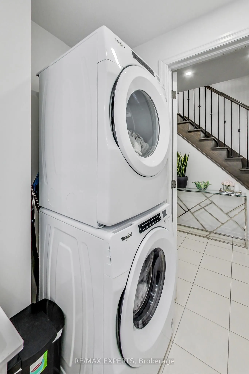
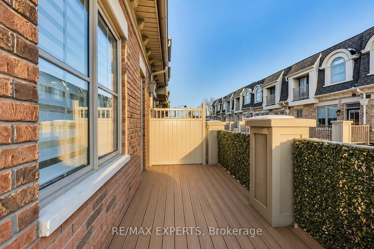
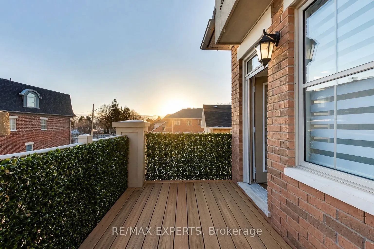
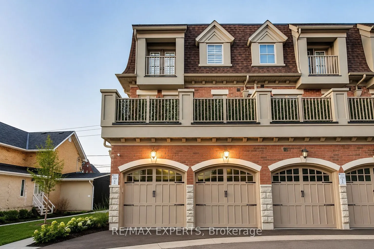
**STUNNING LUXURY CORNER LIVE/WORK TOWNHOME FRONTING MAJOR MACKENZIE!** A rare opportunity offering the perfect combination of luxury living, investment potential and business convenience-all in one exceptional property. $$$ spent on upgrades and premium finishes throughout!The residential space fea...tures soaring 9-ft ceilings on the main floor, elegant coffered ceilings, pot lights throughout, hardwood flooring including the kitchen, extended cabinetry, quartz countertops with a stunning waterfall island, modern window coverings and professional paint.Enjoy the convenience of **3-car parking**, including an innovative **car lift in the professionally finished garage**, complete with painted walls and epoxy flooring. Additional features include **central vacuum and a fully finished basement**, providing even more functional living space.The standout feature is the **commercial unit with excellent exposure directly fronting Major Mackenzie Drive**-an incredible opportunity to LIVE & WORK, operate your business steps from home, or maximize the property's investment potential.Whether you're looking for a sophisticated residence, a smart investment, or the ultimate Live/Work lifestyle, this property delivers it all. **A truly unique opportunity that must be seen-don't miss it!** Some photos have been virtually staged for illustrative purposes.
Full Property Details
Interior
Bedrooms
3
Bedrooms Plus
1
Total Bedrooms
4
Washrooms
4
Square Footage
2000-2500 sqft
Basement
Finished
Heating Source
Gas
Heating Fuel
Forced Air
Air Conditioning
Central Air
Family Room
Yes
Kitchens
1
Total Kitchens
1
Fireplace Features
Yes
Bedrooms
3
Bedrooms Plus
1
Total Bedrooms
4
Washrooms
4
Square Footage
2000-2500 sqft
Basement
Finished
Heating Source
Gas
Heating Fuel
Forced Air
Air Conditioning
Central Air
Family Room
Yes
Kitchens
1
Total Kitchens
1
Fireplace Features
Yes
Exterior
Depth
54.0
Front
19.0
Driveway
None
Lot Size
19 x 54.0 ft
Pool
None
Parking Spaces
3
Total Parking Spaces
3.00
Parking Description
Attached
Garage Spaces
2
Depth
54.0
Front
19.0
Driveway
None
Lot Size
19 x 54.0 ft
Pool
None
Parking Spaces
3
Total Parking Spaces
3.00
Parking Description
Attached
Garage Spaces
2
Building Description
Style
3-Storey
Home Type
Townhome
Subtype
Att/Row/Townhouse
Year Built
0-5
Property Orientation
North
Exterior Finish
Brick,Stone
Sewers
Sewer
Water Supply
Municipal
Possession Date
9/1/2026
Style
3-Storey
Home Type
Townhome
Subtype
Att/Row/Townhouse
Year Built
0-5
Property Orientation
North
Exterior Finish
Brick,Stone
Sewers
Sewer
Water Supply
Municipal
Possession Date
9/1/2026
Community
Community
Maple
Community
Maple
Taxes & Fees
Taxes
$5,098 /yr
Tax Year
2026
Occupancy
Owner
Taxes
$5,098 /yr
Tax Year
2026
Occupancy
Owner
Room Types
Bedroom 2
Hardwood Floor, Pot Lights, Large Window
Dimensions 8.86 x 10.83 feet
95.95 sqft
Bedroom 3
Hardwood Floor, Pot Lights, Juliette Balcony
Dimensions 8.53 x 13.12 feet
111.91 sqft
Breakfast
Hardwood Floor, Open Concept, Window
Dimensions 10.83 x 11.15 feet
120.75 sqft
Dining Room
Hardwood Floor, Pot Lights, Combined w/Living
Dimensions 9.19 x 10.5 feet
96.49 sqft
Foyer
Hardwood Floor, Pot Lights, Combined w/Office
Dimensions 7.87 x 5.91 feet
46.51 sqft
Kitchen
Hardwood Floor, Backsplash, Quartz Counter
Dimensions 7.22 x 11.15 feet
80.5 sqft
Laundry
Ceramic Floor, Ceramic Floor, Window
Dimensions 9.19 x 5.25 feet
48.25 sqft
Living Room
Hardwood Floor, Coffered Ceiling(s), Fireplace
Dimensions 16.4 x 14.76 feet
242.06 sqft
Media Room
Hardwood Floor, Coffered Ceiling(s), Pot Lights
Dimensions 13.12 x 9.51 feet
124.77 sqft
Office
Hardwood Floor, Wainscoting, 2 Pc Ensuite
Dimensions 10.17 x 13.12 feet
133.43 sqft
Primary Bedroom
Hardwood Floor, Walk-In Closet(s), 4 Pc Ensuite
Dimensions 10.83 x 14.11 feet
152.81 sqft
Similar Properties(No results)
Mortgage Calculator
Calculate your estimated monthly mortgage payment
Price
$1,147,000
$
%
%
Total cost of mortgage
$0
Monthly payment
By clicking Save, we will calculate your estimated mortgage for all properties using the saved values (down payment percentage, interest rate, and amortization).
The accuracy and applicability of this calculator are not guaranteed.
.png)