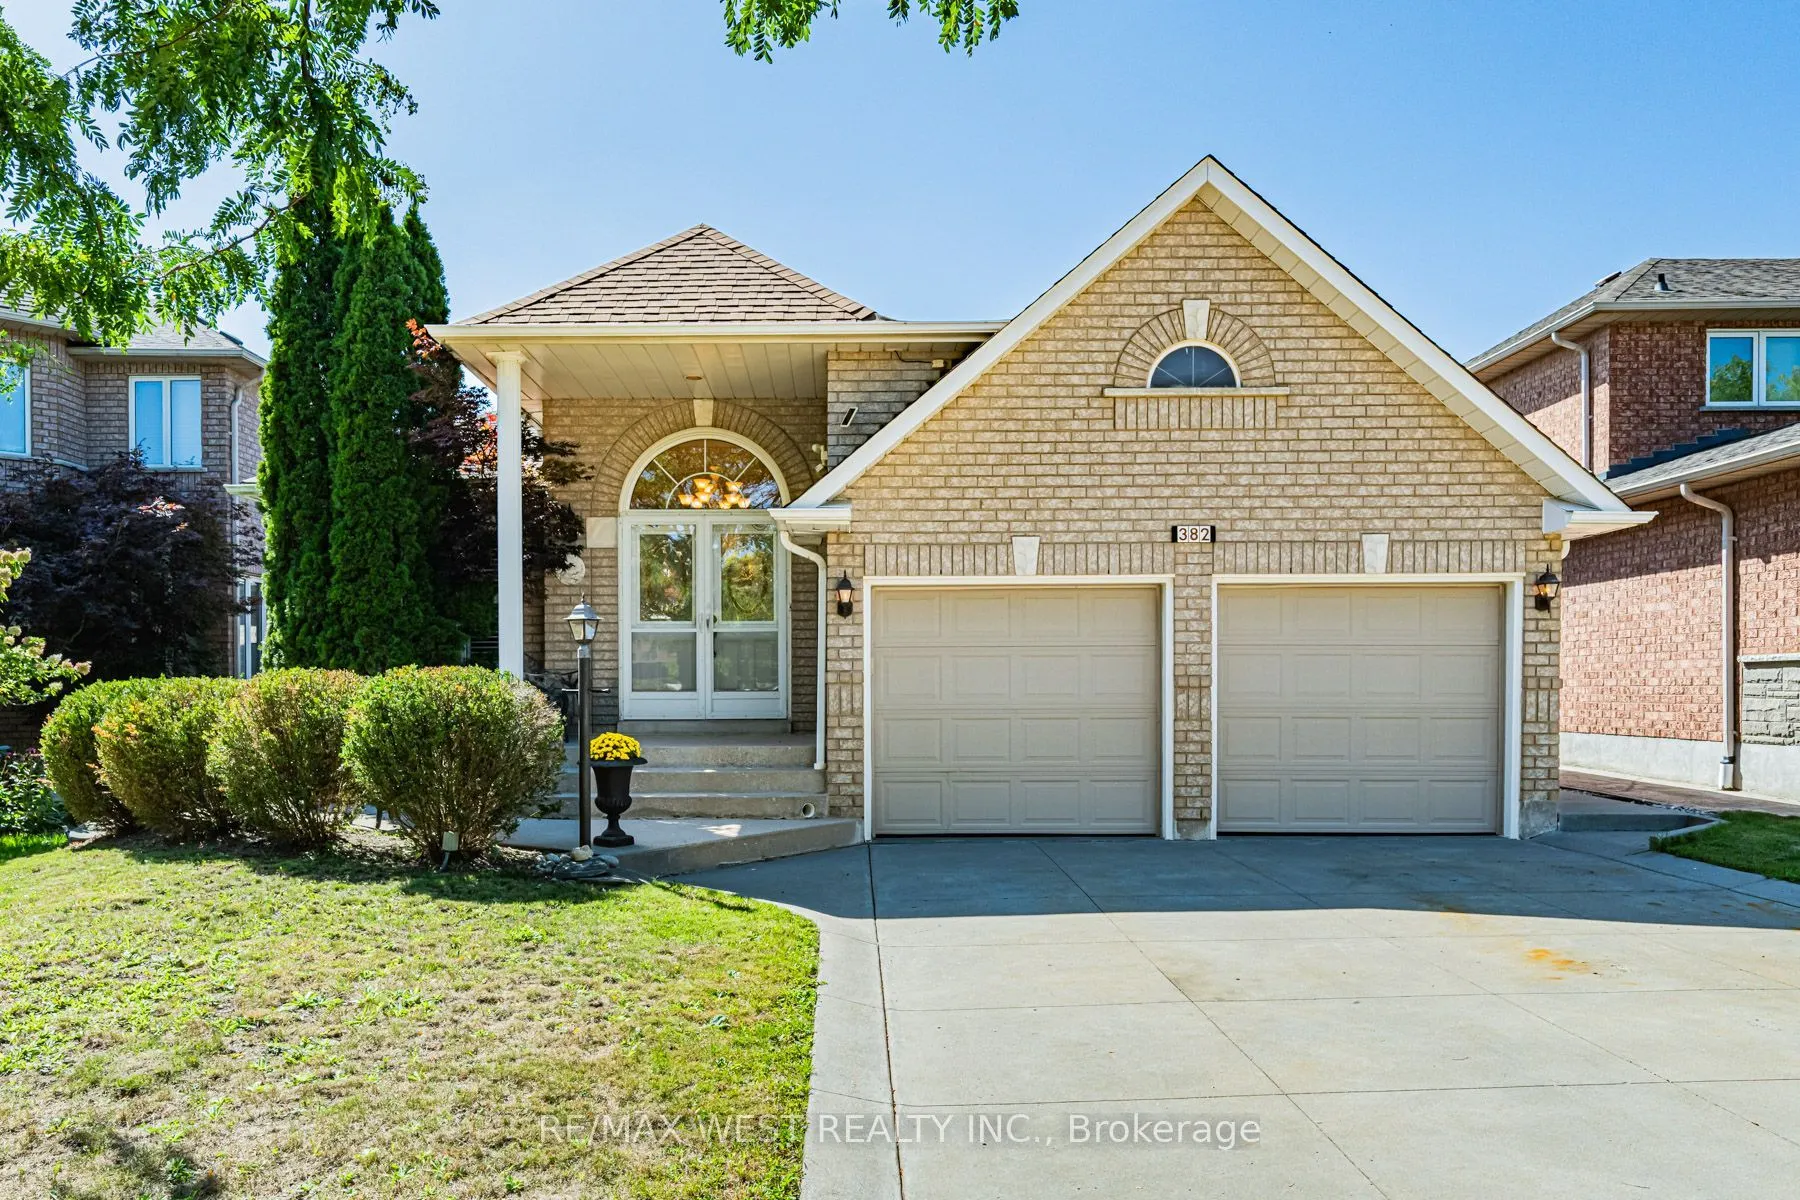
Welcome to this meticulously well-maintained family sized Bungalow nestled in the heart of Maple. This thoughtfully designed layout offers comfortable and functional main-floor living with three bedrooms and two full bathrooms. The main level features living and dining areas and a warm and inviting ...family room with fireplace. The large kitchen provides an abundance of cabinetry for storage and ample countertop space for preparing meals. Combined with a spacious eat in area that walks out to the covered concrete patio-perfect for morning coffee, relaxed family gatherings and outdoor entertaining. The finished basement extends the living space with a bright open-concept layout, second kitchen and additional bathroom, along with a convenient covered separate entrance walk-up to the backyard. An ideal setup for extended family, guests, recreation or additional living space.The property is complemented by curb appealing landscaping, a concrete driveway with concrete pathways surrounding the home that lead to the rear patio. Desirable two car garage with separate entrance to the main level. Ideally situated in a desirable Maple neighbourhood, close to parks, schools, public transit, shopping, restaurants and everyday amenities. Conveniently located near Maple GO Station, Highway 400, Vaughan Mills, Cortellucci Vaughan Hospital, community centres and an array of recreational opportunities ie. Canada's Wonderland. Nearby parks and trails provide plenty of opportunities to enjoy the outdoors.
Full Property Details
Interior
Bedrooms
3
Bedrooms Plus
1
Total Bedrooms
4
Washrooms
3
Square Footage
1500-2000 sqft
Basement
Separate Entrance,Walk-Up,Finished
Heating Source
Gas
Heating Fuel
Forced Air
Air Conditioning
Central Air
Family Room
Yes
Kitchens
1
Kitchens Plus
1
Total Kitchens
2
Fireplace Features
Yes
Bedrooms
3
Bedrooms Plus
1
Total Bedrooms
4
Washrooms
3
Square Footage
1500-2000 sqft
Basement
Separate Entrance,Walk-Up,Finished
Heating Source
Gas
Heating Fuel
Forced Air
Air Conditioning
Central Air
Family Room
Yes
Kitchens
1
Kitchens Plus
1
Total Kitchens
2
Fireplace Features
Yes
Exterior
Depth
118.11
Front
46.59
Driveway
Private Double
Lot Size
47 x 118.11 ft
Pool
None
Parking Spaces
2
Total Parking Spaces
4.00
Parking Description
Attached
Garage Spaces
2
Depth
118.11
Front
46.59
Driveway
Private Double
Lot Size
47 x 118.11 ft
Pool
None
Parking Spaces
2
Total Parking Spaces
4.00
Parking Description
Attached
Garage Spaces
2
Building Description
Style
Bungalow
Home Type
House
Subtype
Detached
Property Orientation
West
Exterior Finish
Brick
Sewers
Sewer
Water Supply
Municipal
Possession Date
No Data
Style
Bungalow
Home Type
House
Subtype
Detached
Property Orientation
West
Exterior Finish
Brick
Sewers
Sewer
Water Supply
Municipal
Possession Date
No Data
Community
Community
Maple
Community
Maple
Taxes & Fees
Taxes
$5,956.28 /yr
Tax Year
2026
Occupancy
Owner
Taxes
$5,956.28 /yr
Tax Year
2026
Occupancy
Owner
Room Types
Bedroom 2
Parquet, California Shutters, Closet
Dimensions 8.89 x 11.52 feet
102.41 sqft
Bedroom 3
Parquet, California Shutters, Closet
Dimensions 10.37 x 11.52 feet
119.46 sqft
Breakfast
Combined w/Kitchen, W/O To Patio
Dimensions 12.76 x 9.48 feet
120.96 sqft
Dining Room
Parquet, Window, California Shutters
Dimensions 10.79 x 9.51 feet
102.61 sqft
Exercise Room
Broadloom, Pot Lights
Dimensions 14.3 x 10.37 feet
148.29 sqft
Family Room
Vinyl Floor, California Shutters, Fireplace
Dimensions 17.26 x 10.7 feet
184.68 sqft
Kitchen
Backsplash, Window
Dimensions 11.68 x 9.48 feet
110.73 sqft
Kitchen
Tile Floor, Walk-Up, Eat-in Kitchen
Dimensions 14.83 x 12.66 feet
187.75 sqft
Laundry
-
Dimensions 17.13 x 12.37 feet
211.9 sqft
Living Room
Parquet, Window, California Shutters
Dimensions 13.94 x 9.48 feet
132.15 sqft
Primary Bedroom
Parquet, California Shutters, 3 Pc Ensuite
Dimensions 10.89 x 15.19 feet
165.42 sqft
Recreation
Laminate, Window, Pot Lights
Dimensions 21.52 x 22.74 feet
489.36 sqft
Similar Properties(No results)
Mortgage Calculator
Calculate your estimated monthly mortgage payment
Price
$1,250,000
$
%
%
Total cost of mortgage
$0
Monthly payment
By clicking Save, we will calculate your estimated mortgage for all properties using the saved values (down payment percentage, interest rate, and amortization).
The accuracy and applicability of this calculator are not guaranteed.
.png)