Sign In or Create a Free Account to see full details of this property
Key Facts
Key facts for 4 Basil Ridge Court
Property Type
House, 2-Storey
Parking
Attached 2 garage, 4 parking
MLS #
N13815118
Size
3500-5000 sqft
Basement
Unfinished
Listed on
2026-09-22
Lot size
50 x 123.24
Tax
$13,000 /yr
Days on Market
21
Approximate Age
-
Maintenance Fee
-
Description
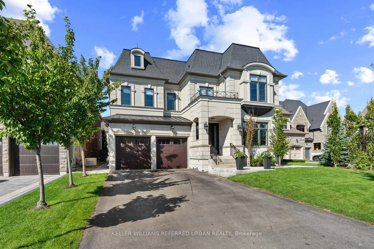
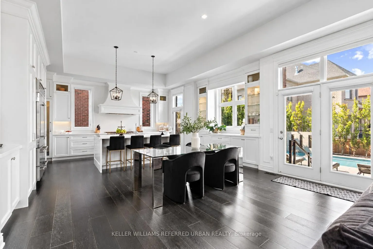
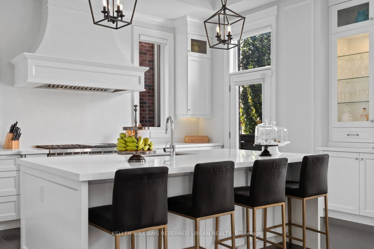
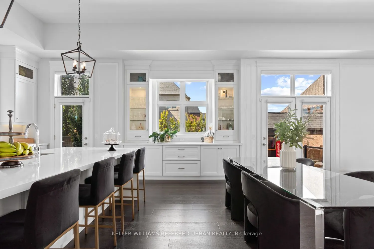
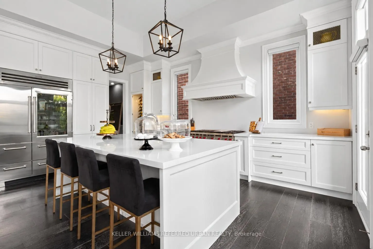
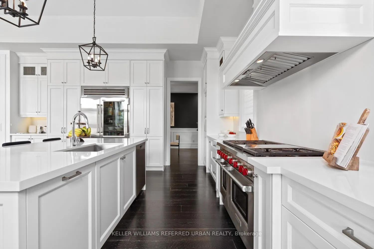
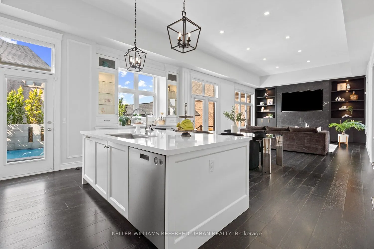
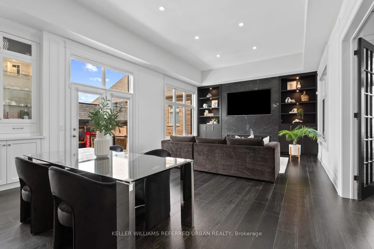
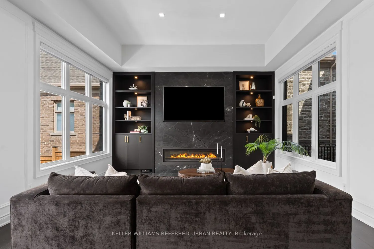
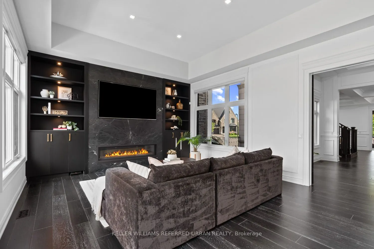
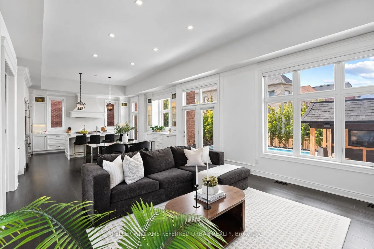
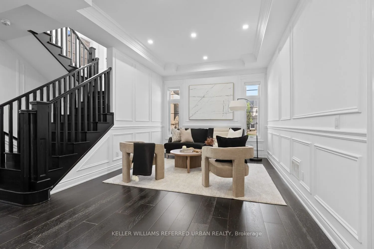
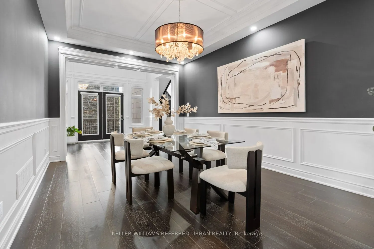
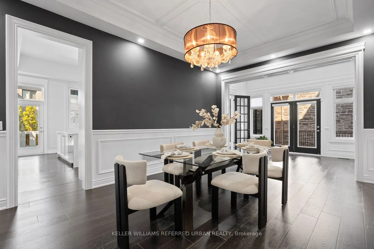
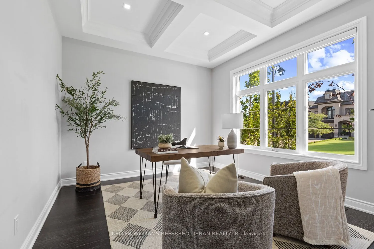
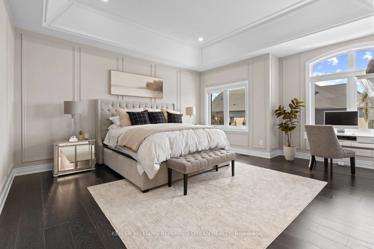
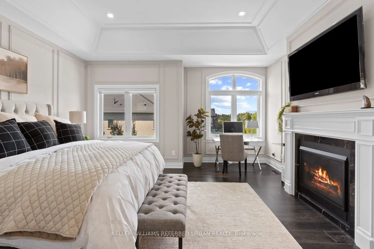
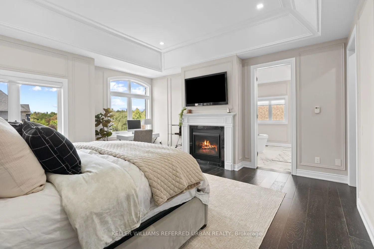
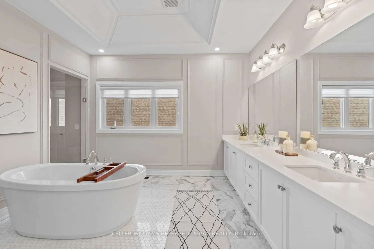
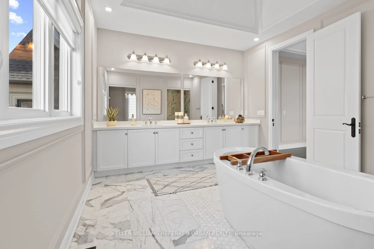
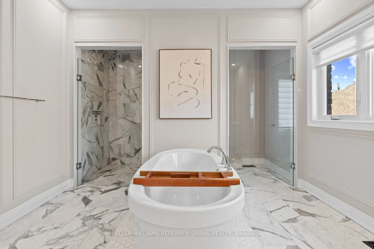
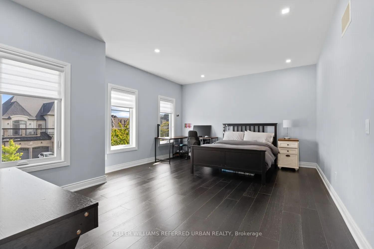
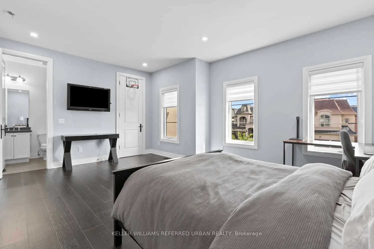
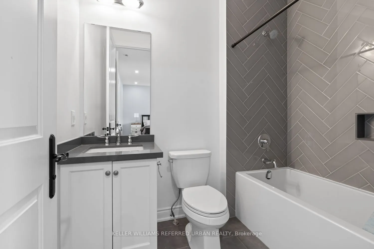
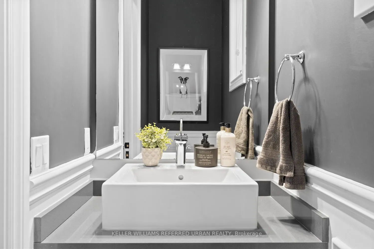
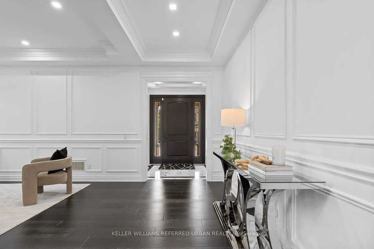
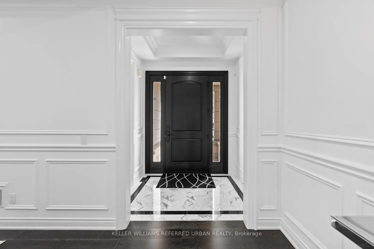
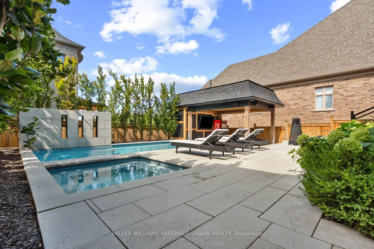
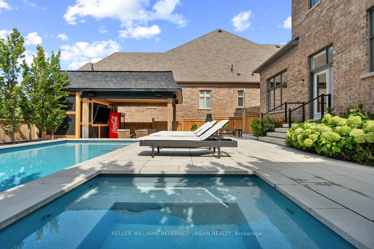
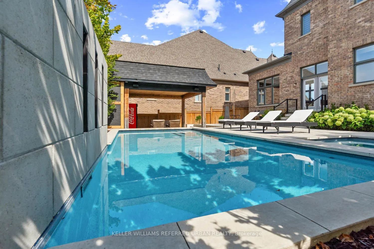
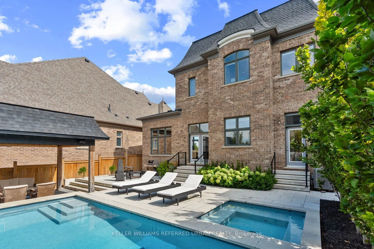
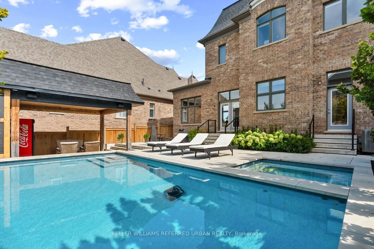
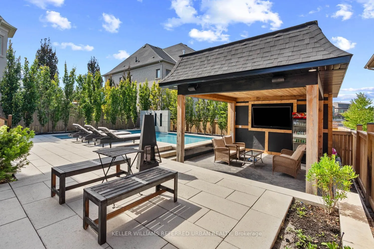
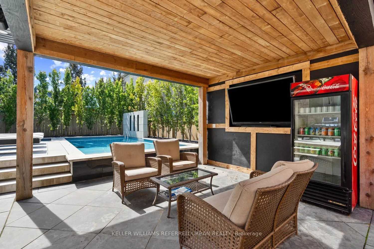
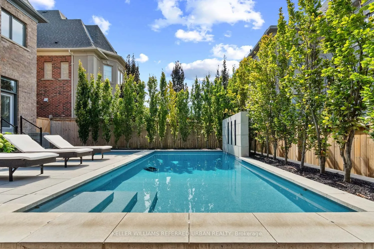
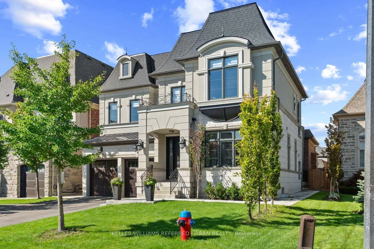
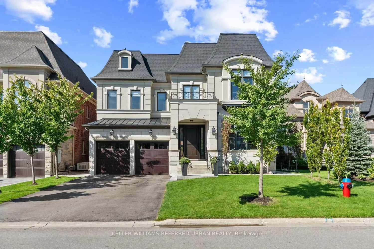
Set among distinguished homes in a peaceful enclave, this beautifully finished, turn-key Zancor residence is tucked away on a quiet, family-friendly court in the heart of King City. Generous scale, timeless detailing and thoughtful design are evident throughout, with wainscotting adding architectura...l character. A bright, sun-filled office provides an inspiring work-from-home setting, while the large dining room is ideal for intimate dinners or larger gatherings. The true heart of the home is the massive kitchen and family room, where soaring ceilings, oversized windows and abundant natural light create an impressive sense of scale. Direct views overlook the backyard, pool and outdoor entertaining spaces, creating a seamless connection between indoors and out. The chef's kitchen features an 8-burner Wolf range and 48-inchSub-Zero side-by-side glass refrigerator. The principal bedroom is a private retreat with tray ceiling, gas fireplace and luxurious ensuite. Large additional bedrooms each feature their own ensuite, offering exceptional comfort and privacy for family and guests. The backyard is designed for effortless enjoyment, offering a private resort-like setting with a pool, hot tub and cabana, while remaining remarkably low maintenance. Whether hosting summer gatherings, relaxing poolside or enjoying a quiet evening outdoors, the backyard extends the home's living space and delivers a lifestyle that feels like a permanent escape. The quiet, low-traffic court is ideal for families, offering children space to play and ride their bikes. With schools, parks, shops and King City's village amenities nearby, the car can often stay in the garage. A quality Zancor home offering turn-key finishes, exceptional indoor-outdoor living and a coveted King City court location.
Full Property Details
Interior
Bedrooms
4
Total Bedrooms
4
Washrooms
5
Square Footage
3500-5000 sqft
Basement
Unfinished
Heating Source
Gas
Heating Fuel
Forced Air
Air Conditioning
Central Air
Family Room
Yes
Kitchens
1
Total Kitchens
1
Fireplace Features
Yes
Bedrooms
4
Total Bedrooms
4
Washrooms
5
Square Footage
3500-5000 sqft
Basement
Unfinished
Heating Source
Gas
Heating Fuel
Forced Air
Air Conditioning
Central Air
Family Room
Yes
Kitchens
1
Total Kitchens
1
Fireplace Features
Yes
Exterior
Depth
123.24
Front
50.03
Driveway
Private
Lot Size
50 x 123.24 ft
Pool
Inground
Parking Spaces
4
Total Parking Spaces
6.00
Parking Description
Attached
Garage Spaces
2
Depth
123.24
Front
50.03
Driveway
Private
Lot Size
50 x 123.24 ft
Pool
Inground
Parking Spaces
4
Total Parking Spaces
6.00
Parking Description
Attached
Garage Spaces
2
Building Description
Style
2-Storey
Home Type
House
Subtype
Detached
Property Orientation
West
Exterior Finish
Stone
Sewers
Sewer
Water Supply
Municipal
Possession Date
No Data
Style
2-Storey
Home Type
House
Subtype
Detached
Property Orientation
West
Exterior Finish
Stone
Sewers
Sewer
Water Supply
Municipal
Possession Date
No Data
Community
Community
King City
Community
King City
Taxes & Fees
Taxes
$13,000 /yr
Tax Year
2025
Taxes
$13,000 /yr
Tax Year
2025
Room Types
Bedroom 2
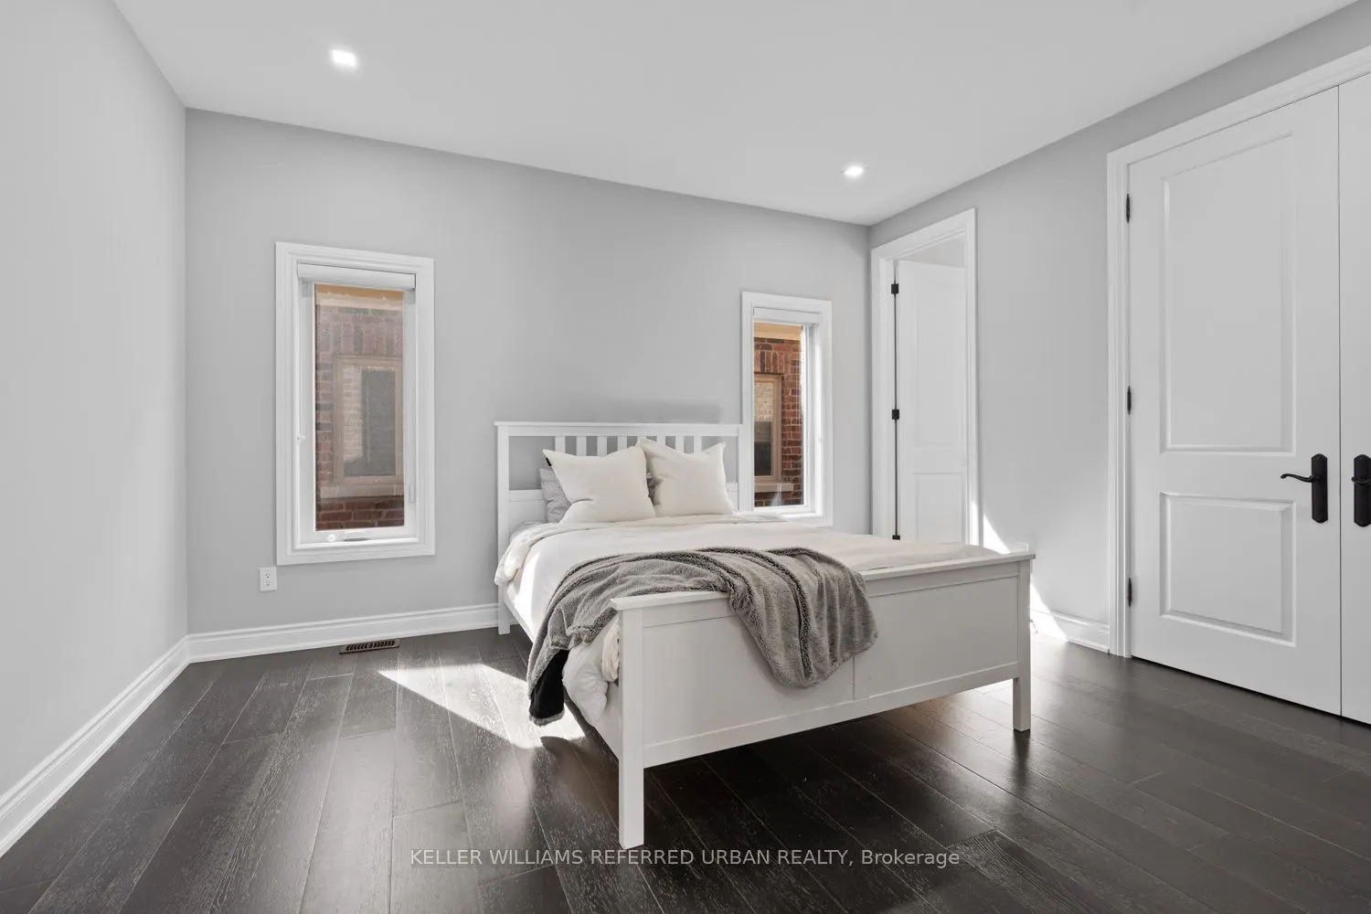
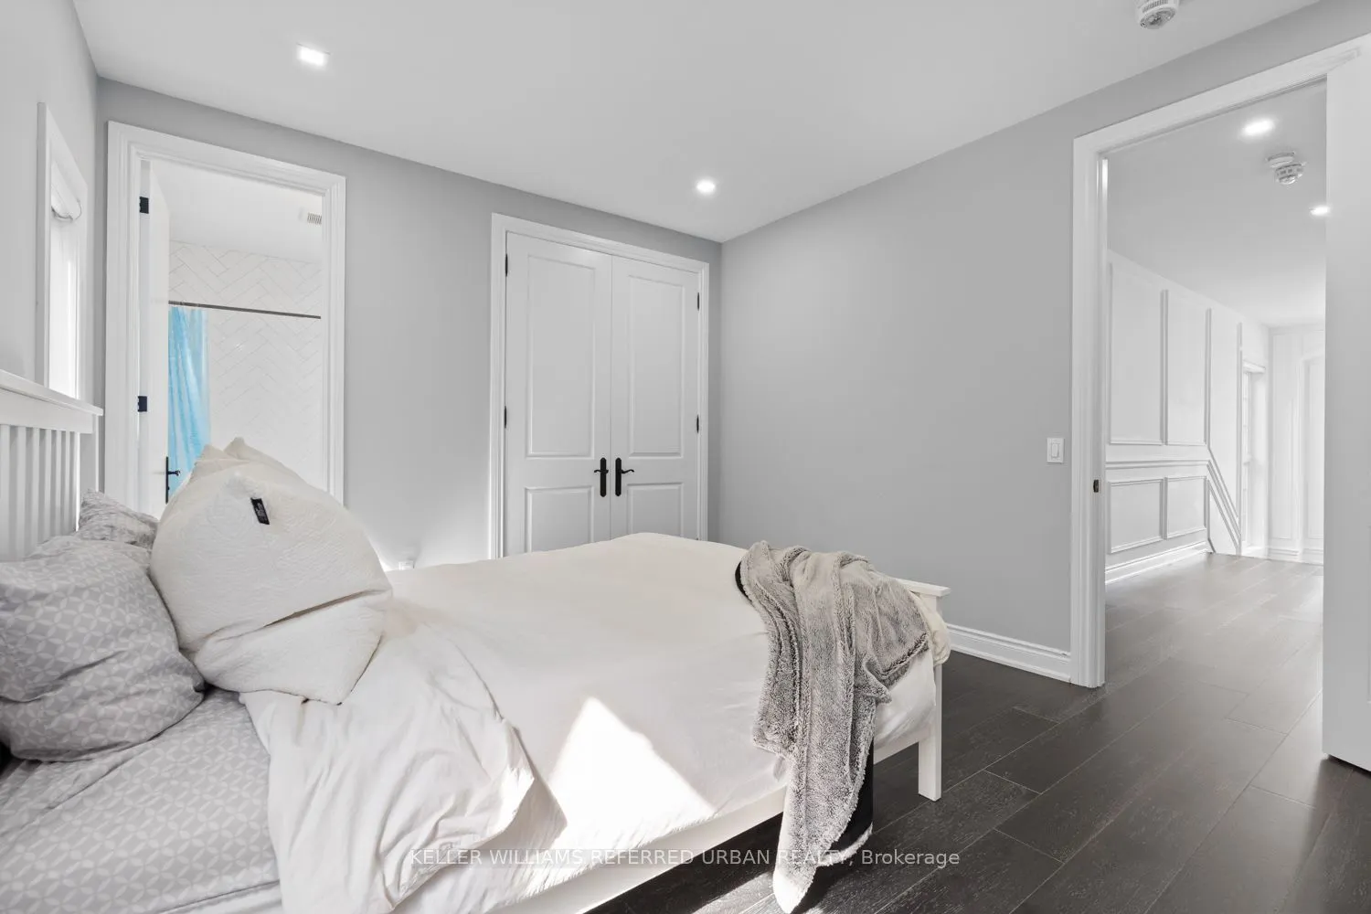
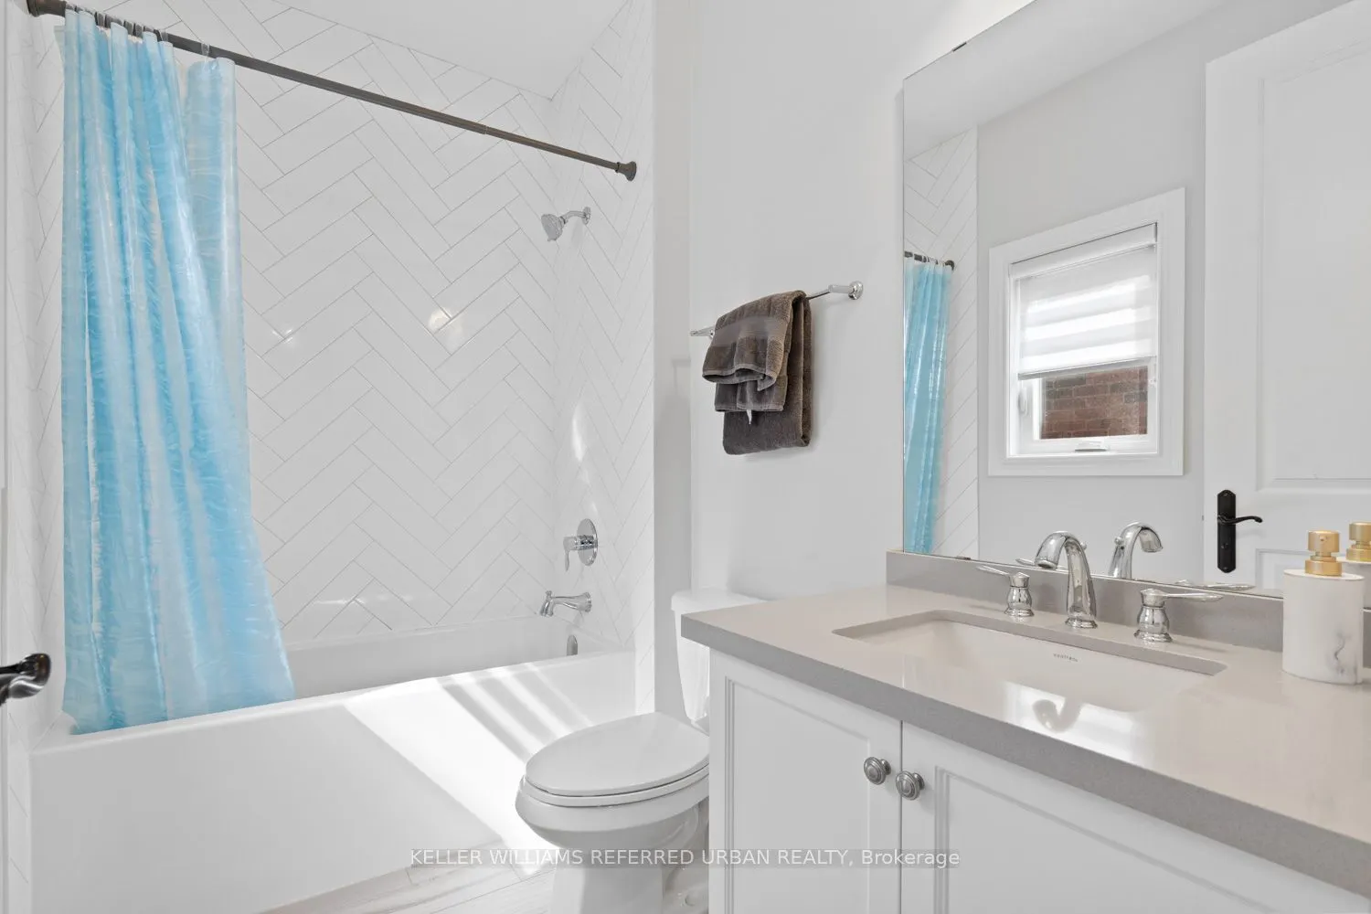
4 Pc Ensuite, Large Closet, Overlooks Frontyard
Dimensions 12.99 x 14.99 feet
194.72 sqft
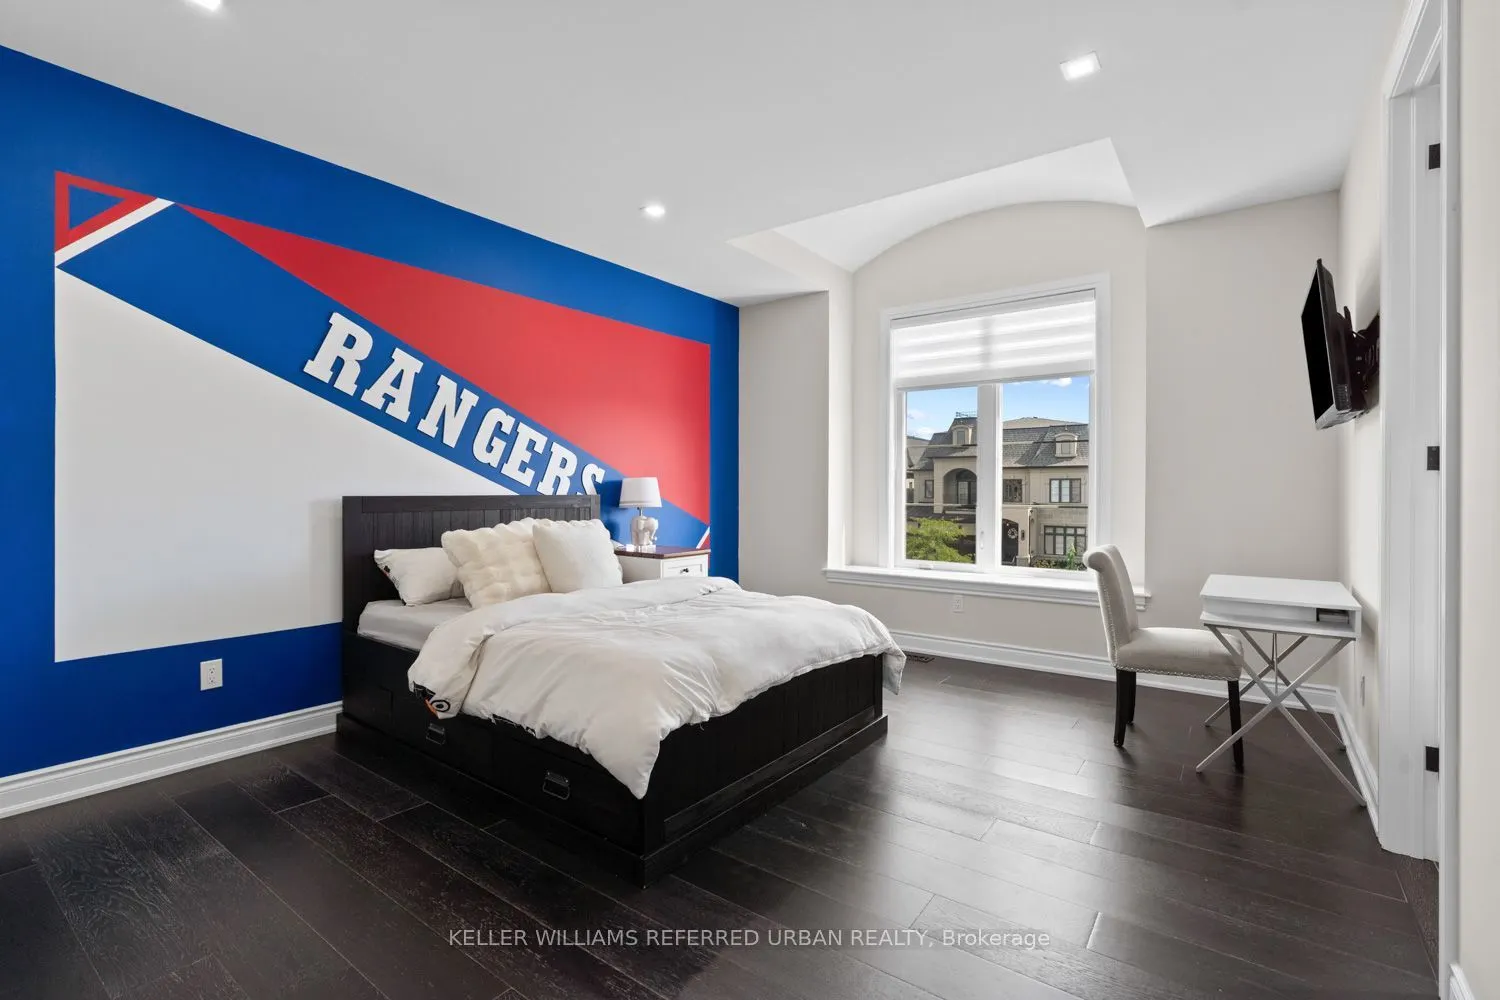
Bedroom 3
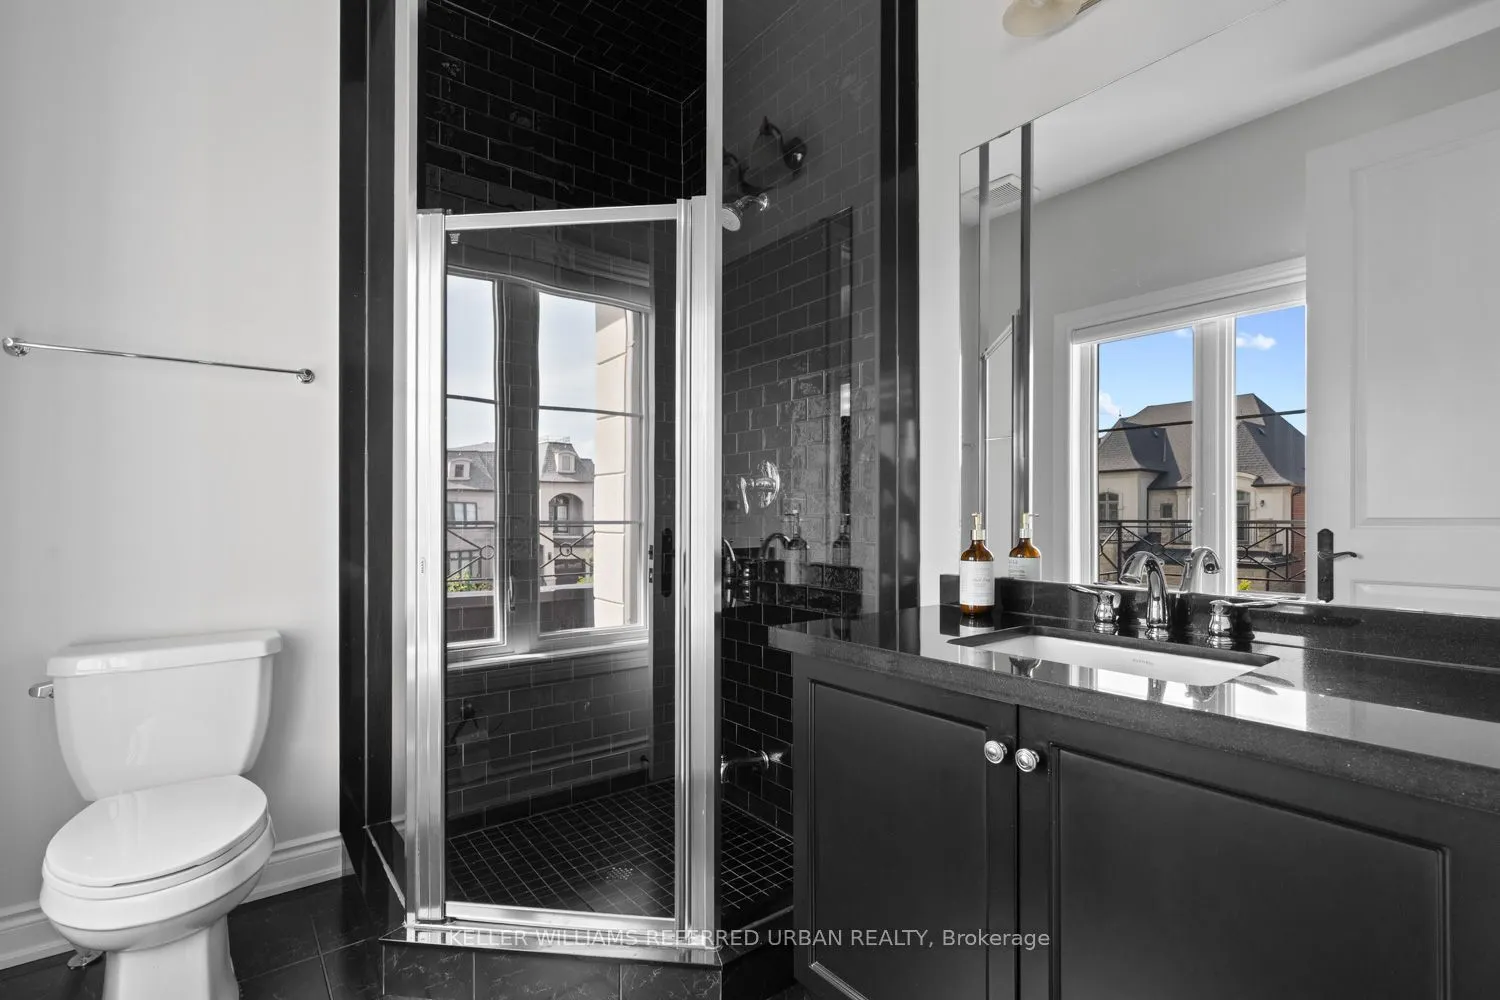
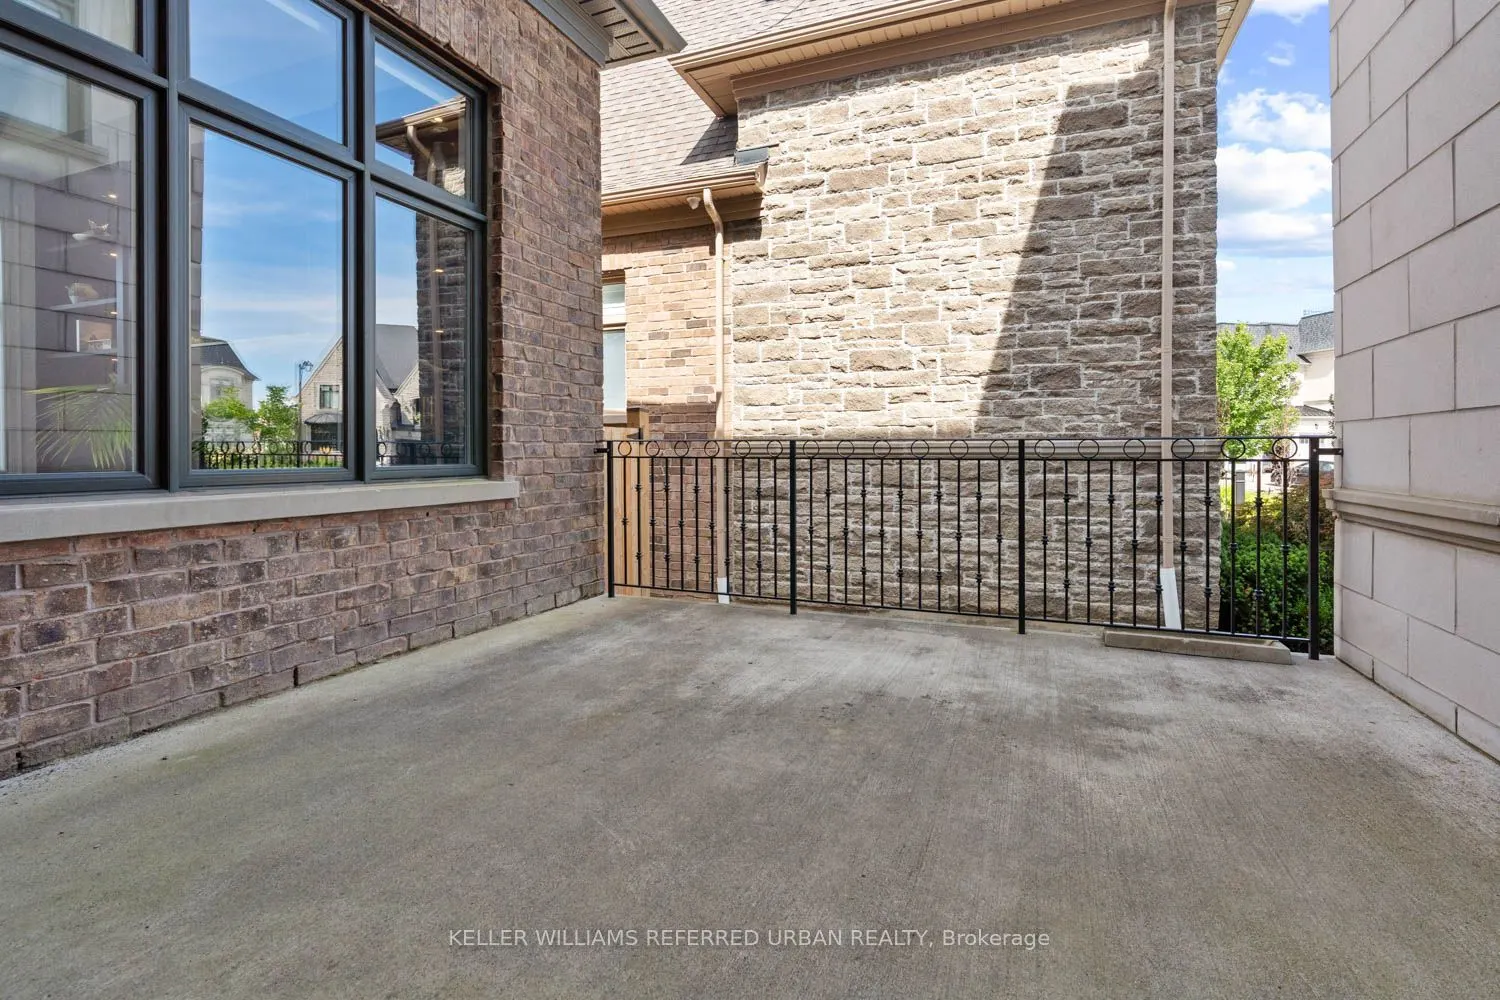
4 Pc Ensuite, Walk-In Closet(s), W/O To Balcony
Dimensions 18.5 x 14.01 feet
259.18 sqft
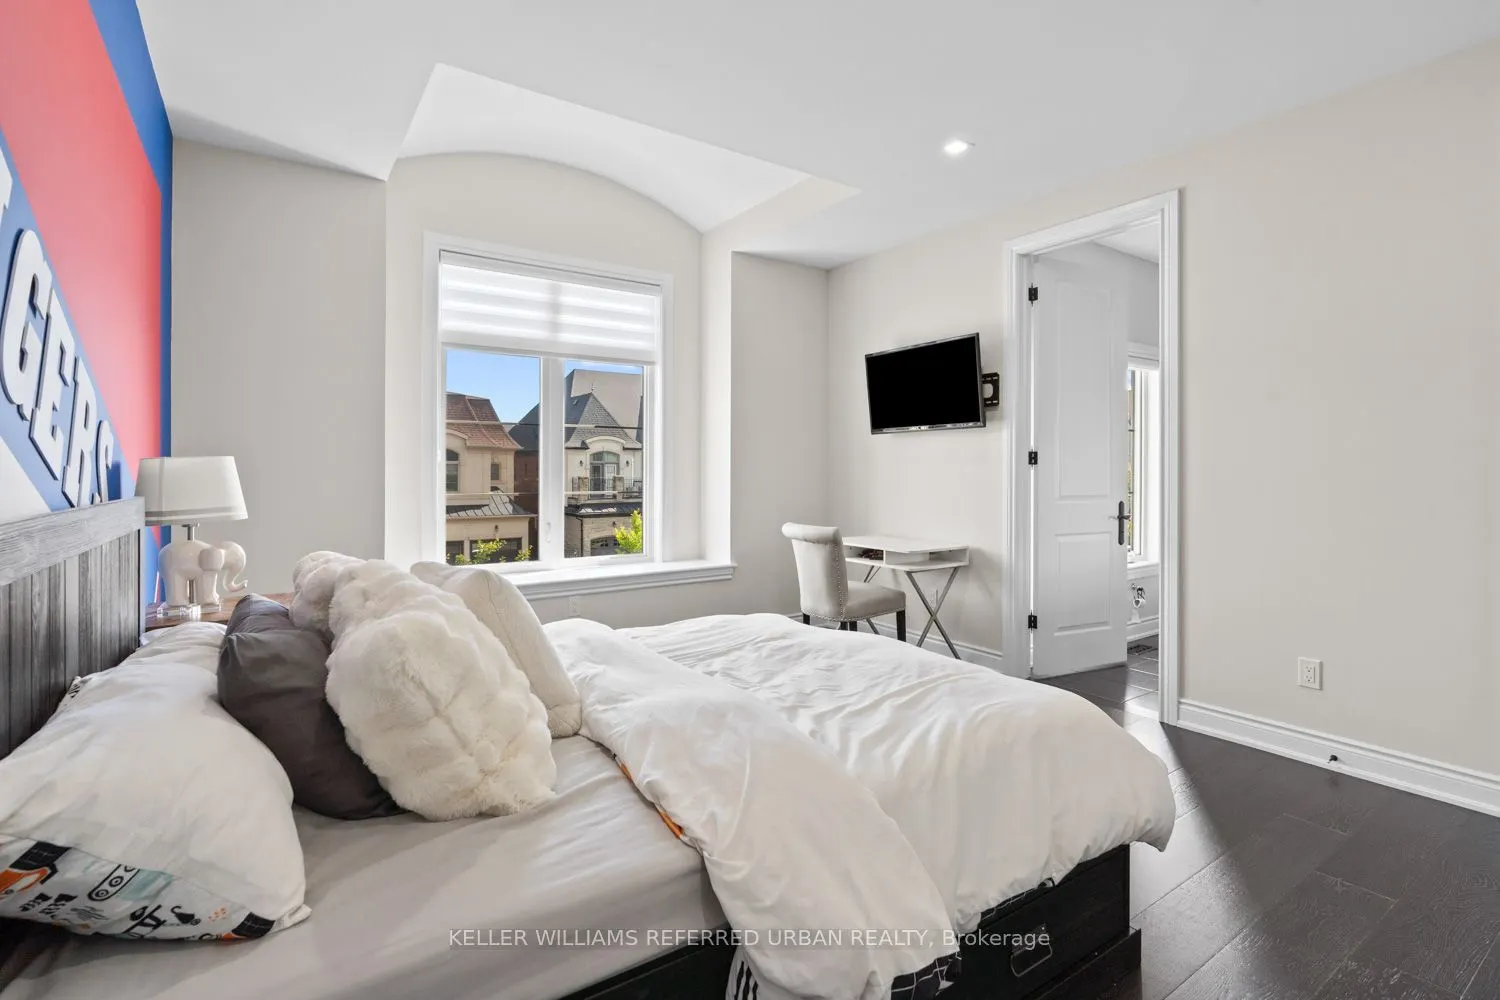
Bedroom 4
3 Pc Ensuite, Large Closet, Hardwood Floor
Dimensions 12.01 x 14.01 feet
168.26 sqft
Dining Room
Formal Rm, Coffered Ceiling(s), Wainscoting
Dimensions 18.01 x 12.01 feet
216.3 sqft
Family Room
Fireplace, B/I Shelves, Large Window
Dimensions 14.01 x 16.01 feet
224.3 sqft
Kitchen
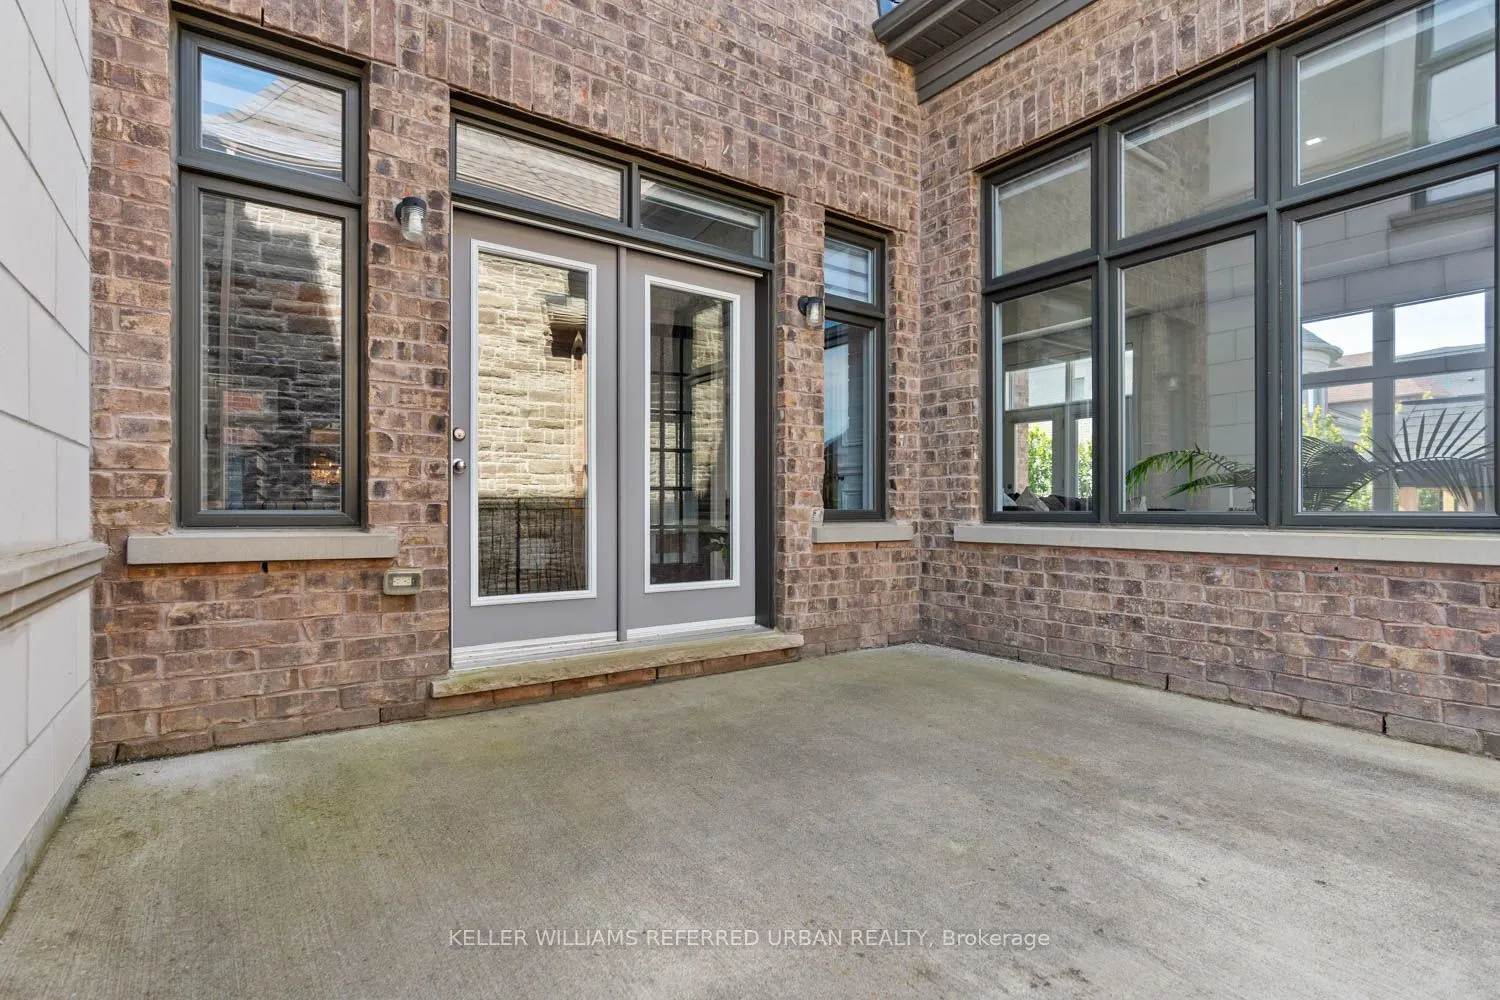
Pantry, Centre Island, W/O To Deck
Dimensions 20.01 x 16.01 feet
320.36 sqft
Living Room
Coffered Ceiling(s), Wainscoting, Pot Lights
Dimensions 14.01 x 12.01 feet
168.26 sqft
Office
Coffered Ceiling(s), Large Window, Overlooks Frontyard
Dimensions 12.99 x 11.81 feet
153.41 sqft
Primary Bedroom
5 Pc Ensuite, His and Hers Closets, Hardwood Floor
.png)