Sign In or Create a Free Account to see full details of this property
Key Facts
Key facts for 15 Bellefontaine Court
Property Type
House, 2-Storey
Parking
Built-In 1 garage, 3 parking
MLS #
N13843532
Size
2000-2500 sqft
Basement
Finished
Listed on
2026-09-30
Lot size
18 x 114.99
Tax
$5,417.78 /yr
Days on Market
13
Approximate Age
16-30
Maintenance Fee
-
Description
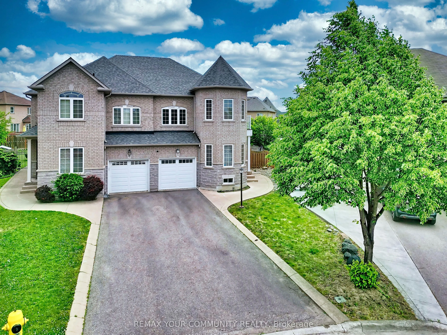
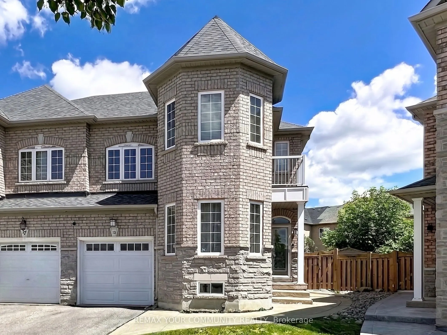
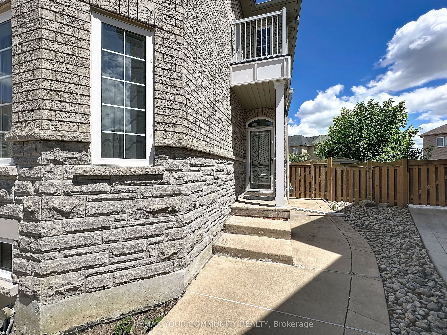
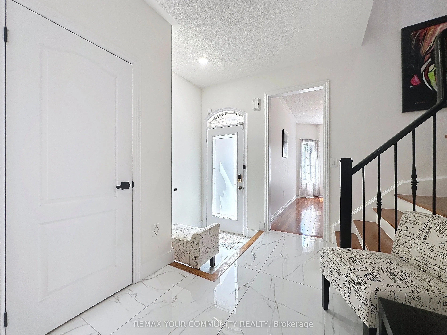
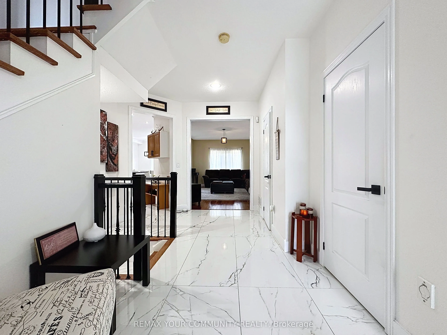
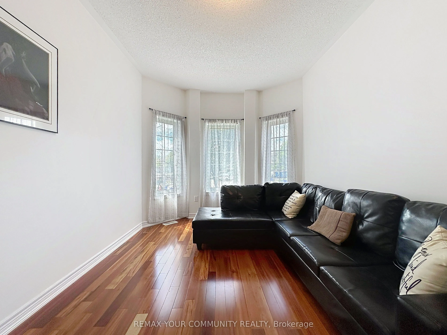
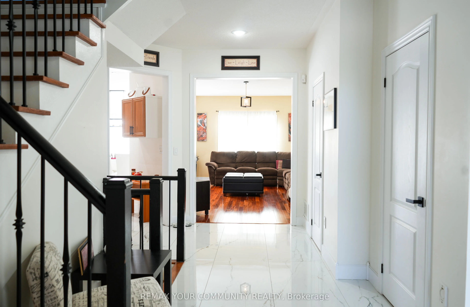
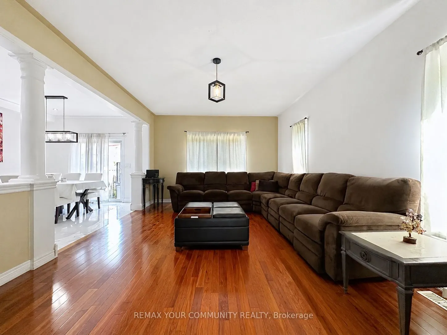
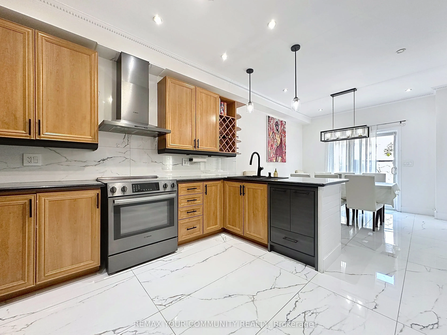
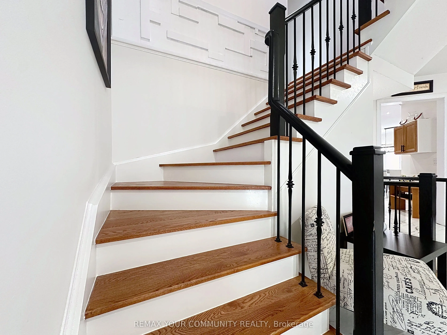
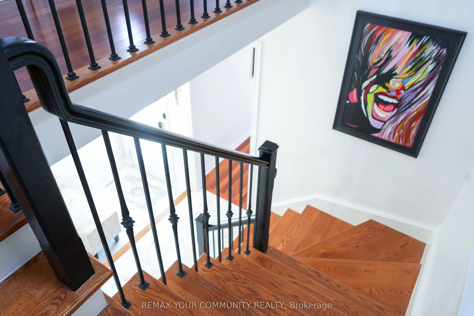
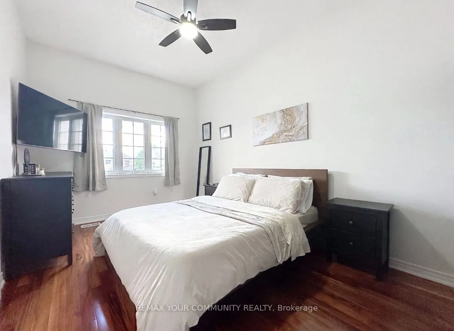
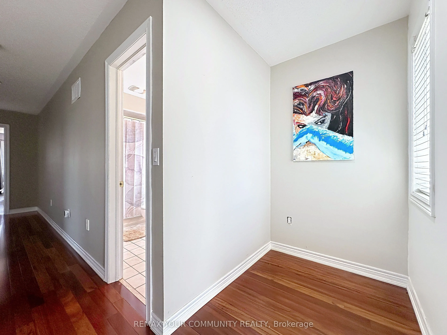
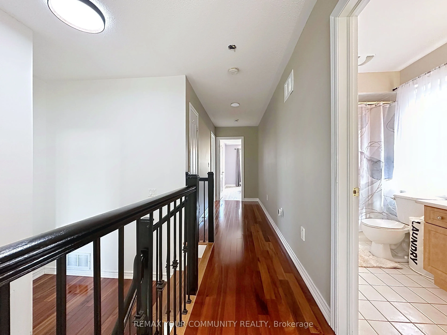
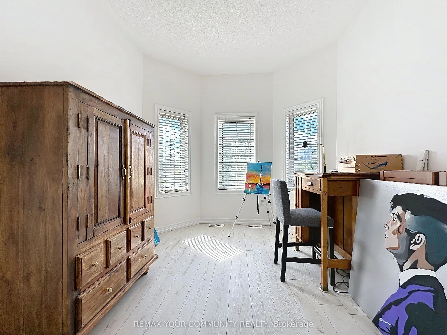
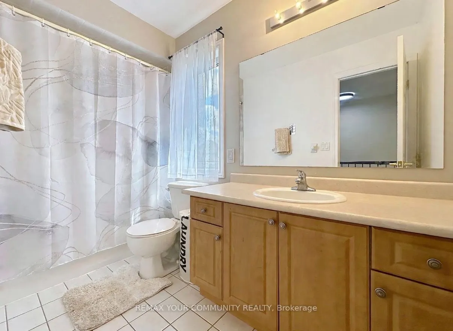
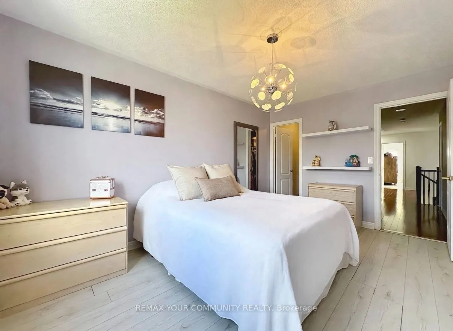
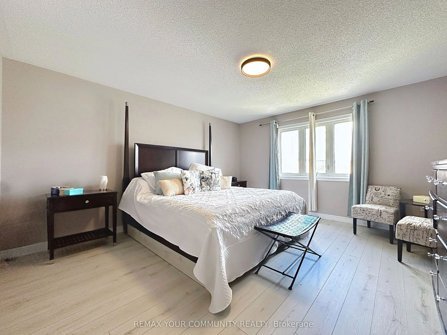
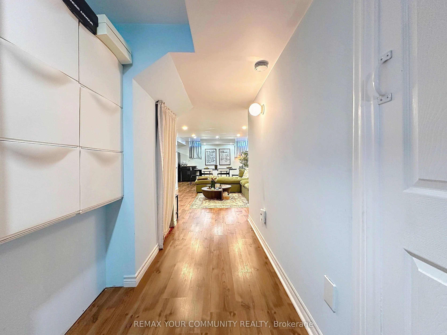
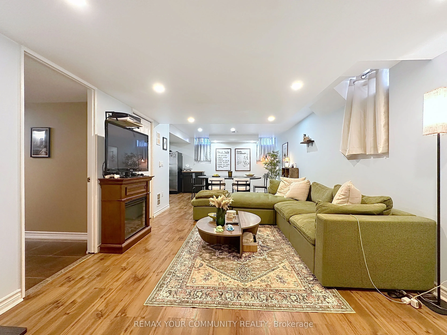
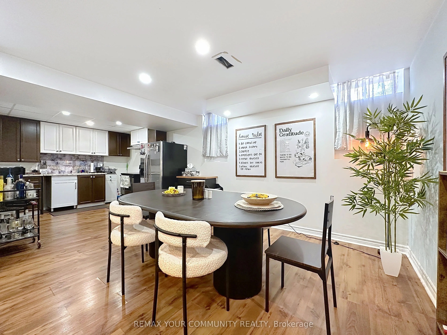
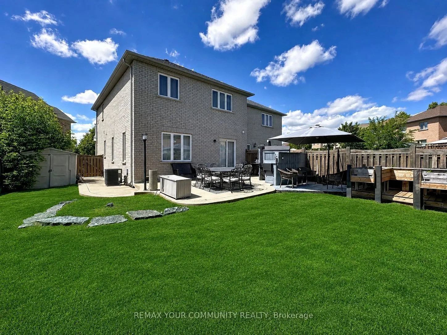
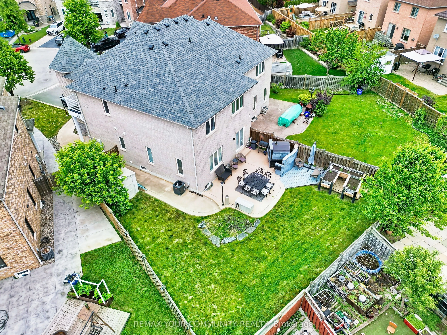
Welcome to this expansive semi-detached residence spanning over 2300 sq.t. Nestled in the heart of Maple and SITTING ON A PREMIUM SIZED LOT, this beautifully upgraded SINGLE- OWNER family home, WITH FRESHLY SEALED DRIVEWAY, sits on a quiet cul-de-sac-offering a welcoming environment to connect with ...neighbours.. Renovated in 2022, this turn-key residence radiates warmth and comfort, perfectly tailored for modern, growing families. Step inside this 9-ft ceiling home to find a freshly painted interior accented by premium 2x4 large-format porcelain tile flooring (2022). The chef-inspired kitchen was updated in 2022, boasting high-end Bosch appliances that combine sleek design with peak performance. 2 OF THE 4 BEDROOMS HAVE WALK-IN CLOSETS!!! The home offers absolute peace of mind with extensive big-ticket upgrades, including a new furnace (2020), a new roof (2022), and a brand-new AC unit (2023). The fully finished basement adds exceptional versatile living space. Cozy up and quietly retreat to its warmth or utilize it as a vibrant recreation room for the kids. The living space extends outdoors to an expansive backyard retreat on this massive lot, complete with a wood-burning oven-ideal for open-air dining and summer entertaining. Located just walking distance from schools and parks, this move-in-ready home is also minutes from the Cortellucci Hospital, Maple GO Station and Highway 400, offering an effortless commute across the GTA. Seller/ listing agent does not warrant retrofit status of basement. Measurements based on attached floor plans. Viewings ANYTIME. OFFERS ANYTIME!
Full Property Details
Interior
Bedrooms
4
Total Bedrooms
4
Washrooms
4
Square Footage
2000-2500 sqft
Basement
Finished
Heating Source
Gas
Heating Fuel
Forced Air
Air Conditioning
Central Air
Family Room
No
Kitchens
2
Total Kitchens
2
Fireplace Features
No
Bedrooms
4
Total Bedrooms
4
Washrooms
4
Square Footage
2000-2500 sqft
Basement
Finished
Heating Source
Gas
Heating Fuel
Forced Air
Air Conditioning
Central Air
Family Room
No
Kitchens
2
Total Kitchens
2
Fireplace Features
No
Exterior
Depth
114.99
Front
17.91
Acreage
< .50
Driveway
Available
Lot Size
18 x 114.99 ft
Pool
None
Parking Spaces
3
Total Parking Spaces
4.00
Parking Description
Built-In
Garage Spaces
1
Depth
114.99
Front
17.91
Acreage
< .50
Driveway
Available
Lot Size
18 x 114.99 ft
Pool
None
Parking Spaces
3
Total Parking Spaces
4.00
Parking Description
Built-In
Garage Spaces
1
Building Description
Style
2-Storey
Home Type
House
Subtype
Semi-Detached
Year Built
16-30
Property Orientation
West
Exterior Finish
Brick Veneer,Stone
Sewers
Sewer
Water Supply
Municipal
Possession Date
No Data
Style
2-Storey
Home Type
House
Subtype
Semi-Detached
Year Built
16-30
Property Orientation
West
Exterior Finish
Brick Veneer,Stone
Sewers
Sewer
Water Supply
Municipal
Possession Date
No Data
Community
Community
Maple
Community
Maple
Taxes & Fees
Taxes
$5,417.78 /yr
Tax Year
2025
Occupancy
Owner
Taxes
$5,417.78 /yr
Tax Year
2025
Occupancy
Owner
Room Types
Bedroom 2
Walk-In Closet(s)
Dimensions 9.84 x 14.86 feet
146.22 sqft
Bedroom 3
Hardwood Floor
Dimensions 9.78 x 15.29 feet
149.54 sqft
Bedroom 4
-
Dimensions 8.99 x 15.39 feet
138.36 sqft
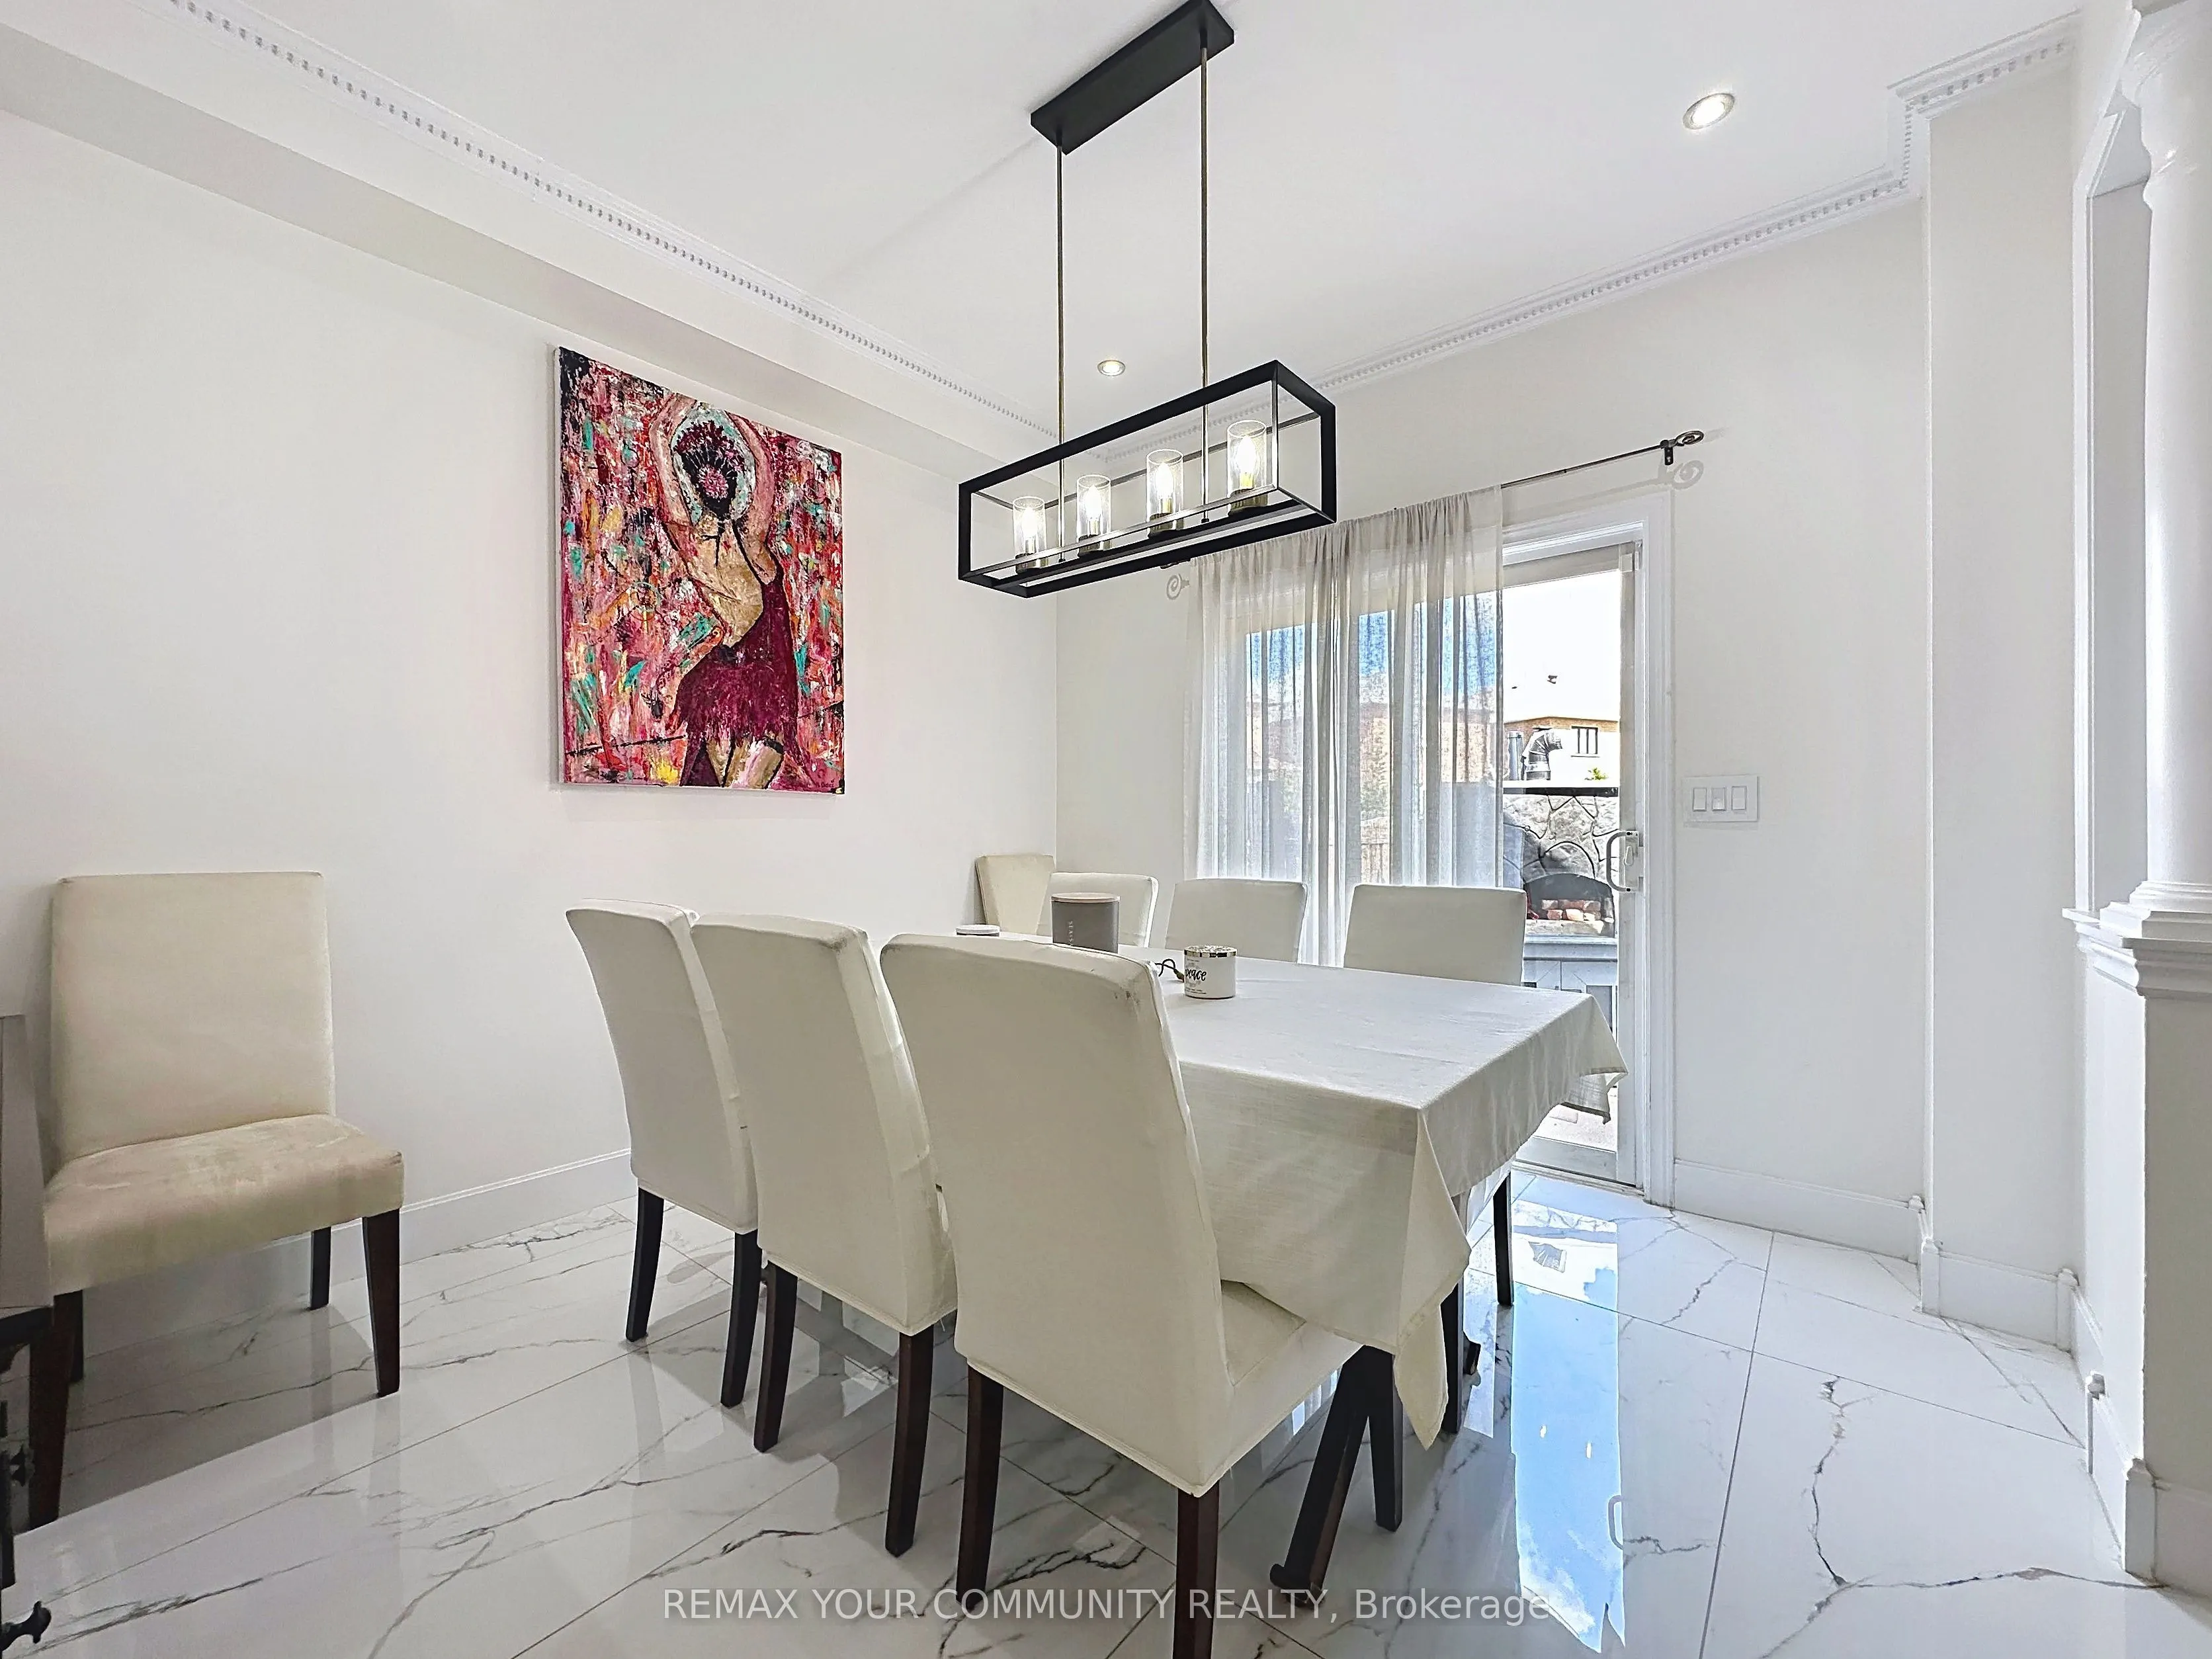
Dining Room
Porcelain Floor
Dimensions 10.63 x 10.53 feet
111.93 sqft
Foyer
-
Dimensions 9.84 x 10.1 feet
99.38 sqft
Kitchen
Porcelain Floor
Dimensions 13.42 x 12.76 feet
171.24 sqft
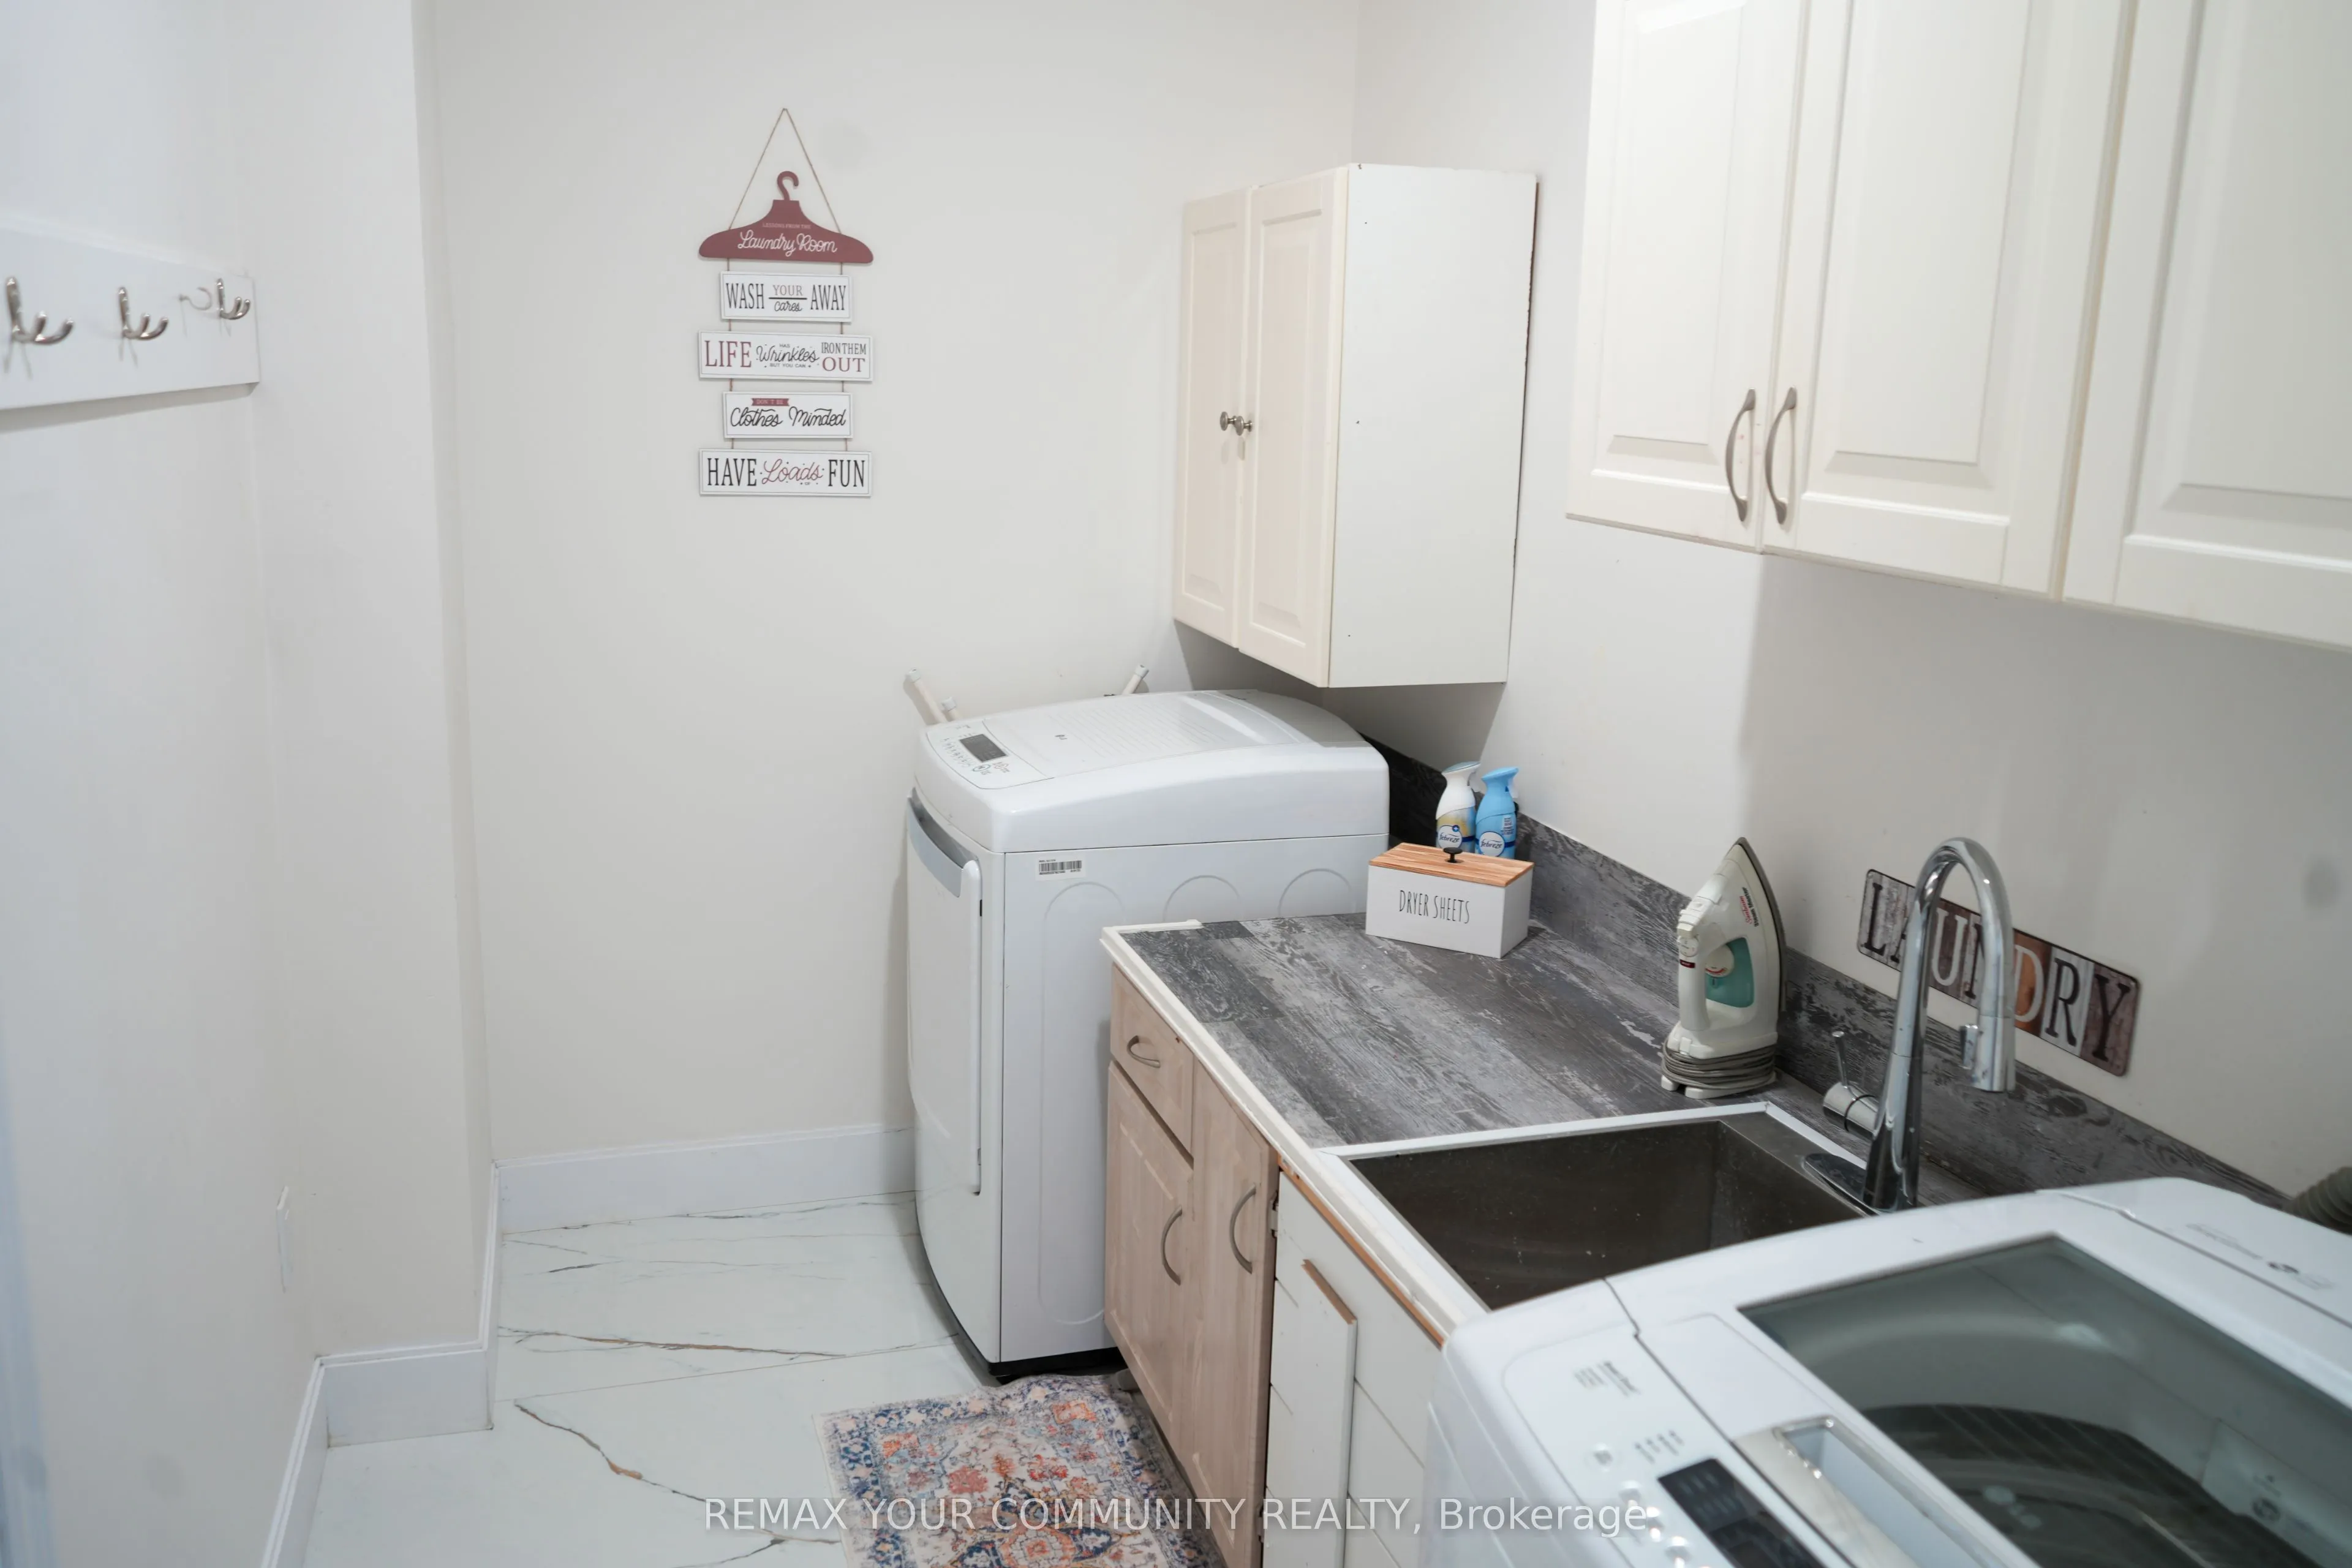
Laundry
Laundry Sink
Dimensions 9.45 x 5.84 feet
55.19 sqft
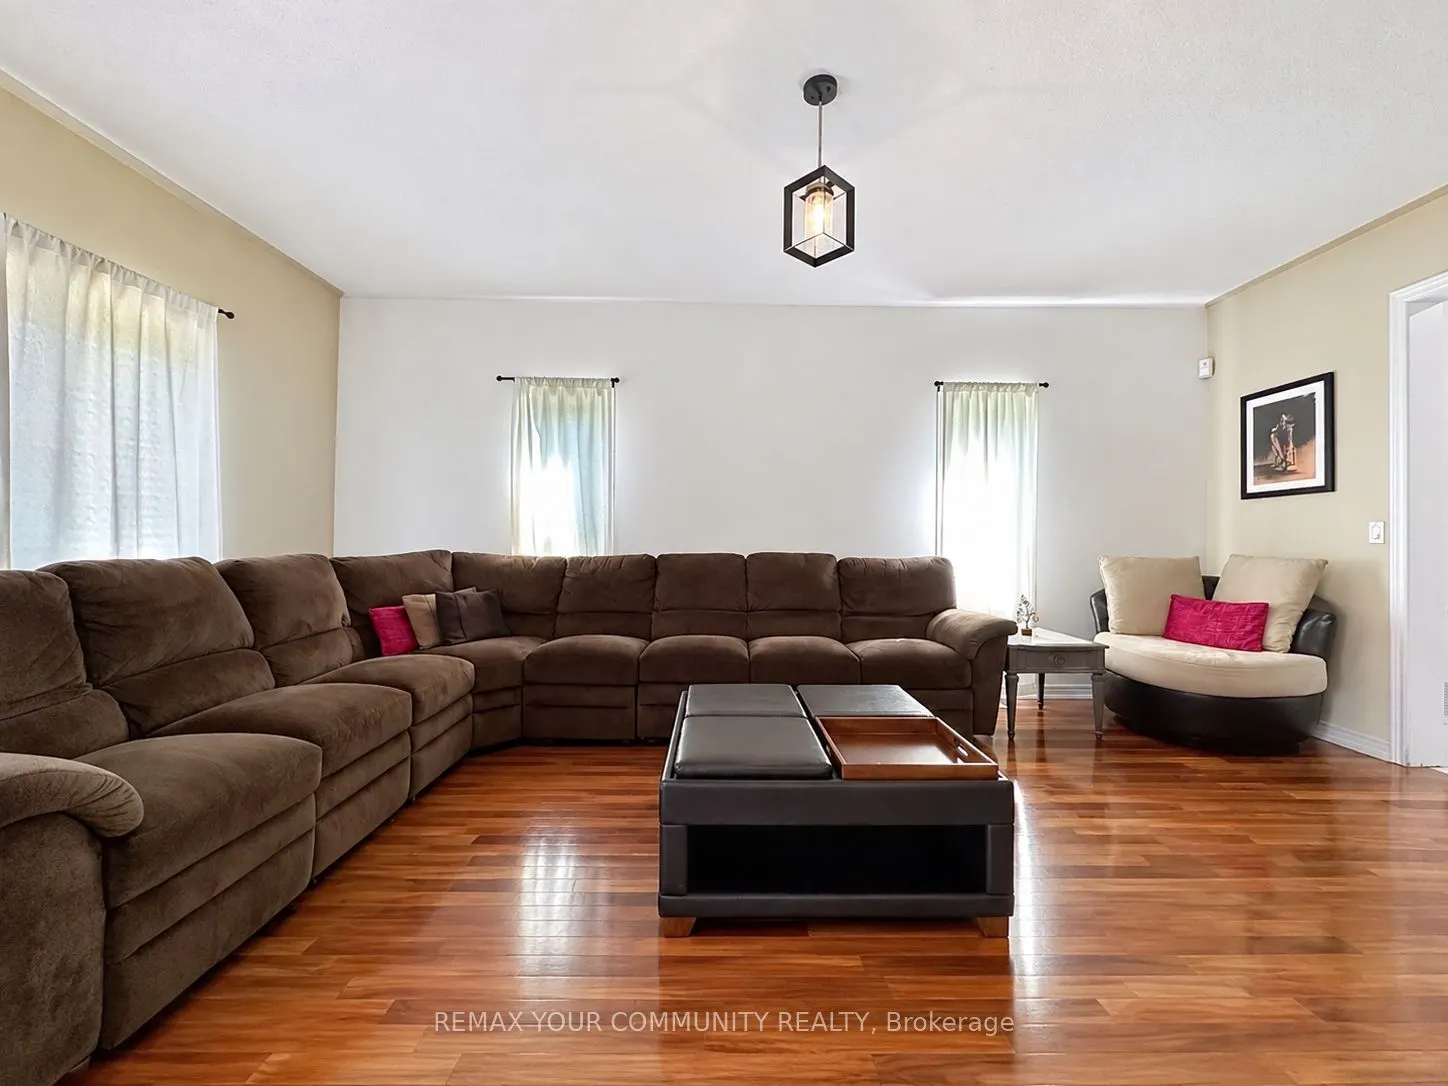
Living Room
Hardwood Floor
Dimensions 13.16 x 19.98 feet
262.94 sqft
Primary Bedroom
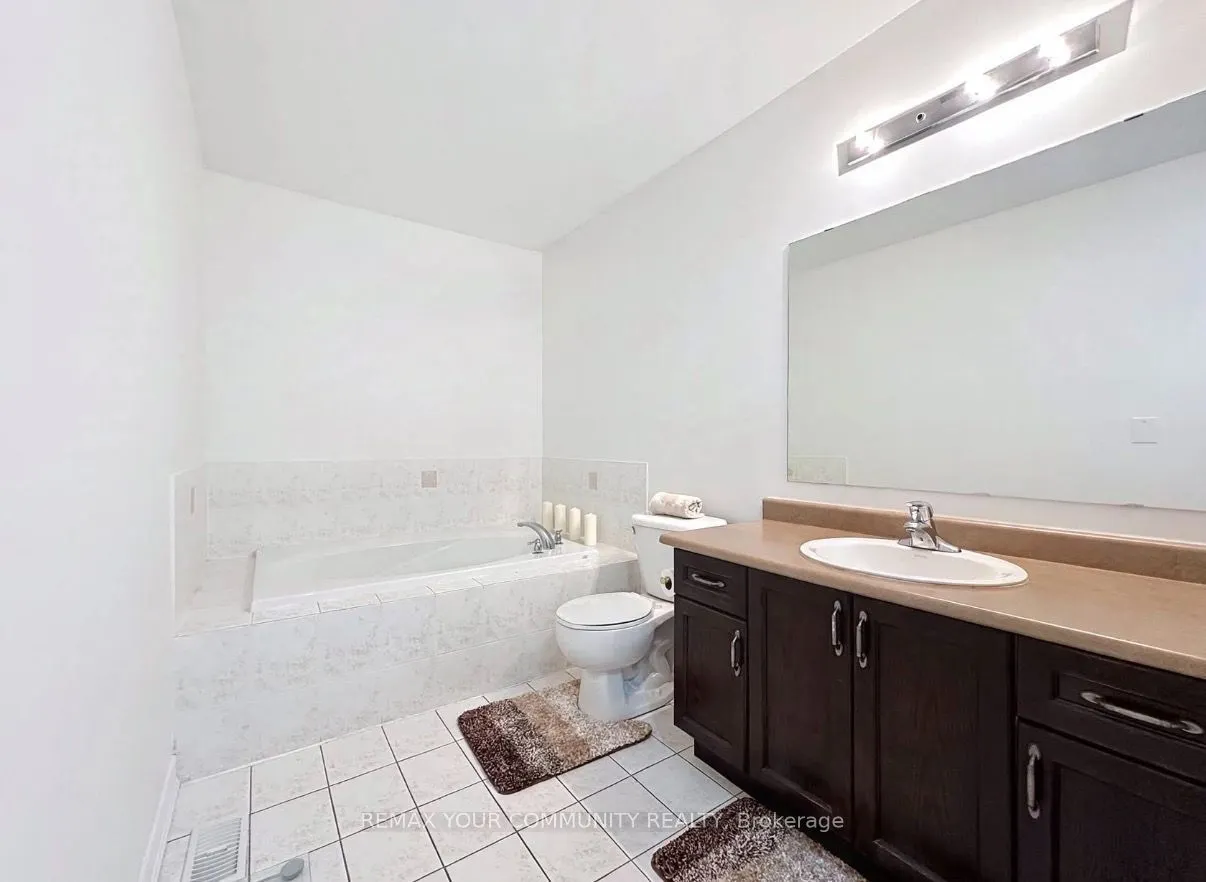
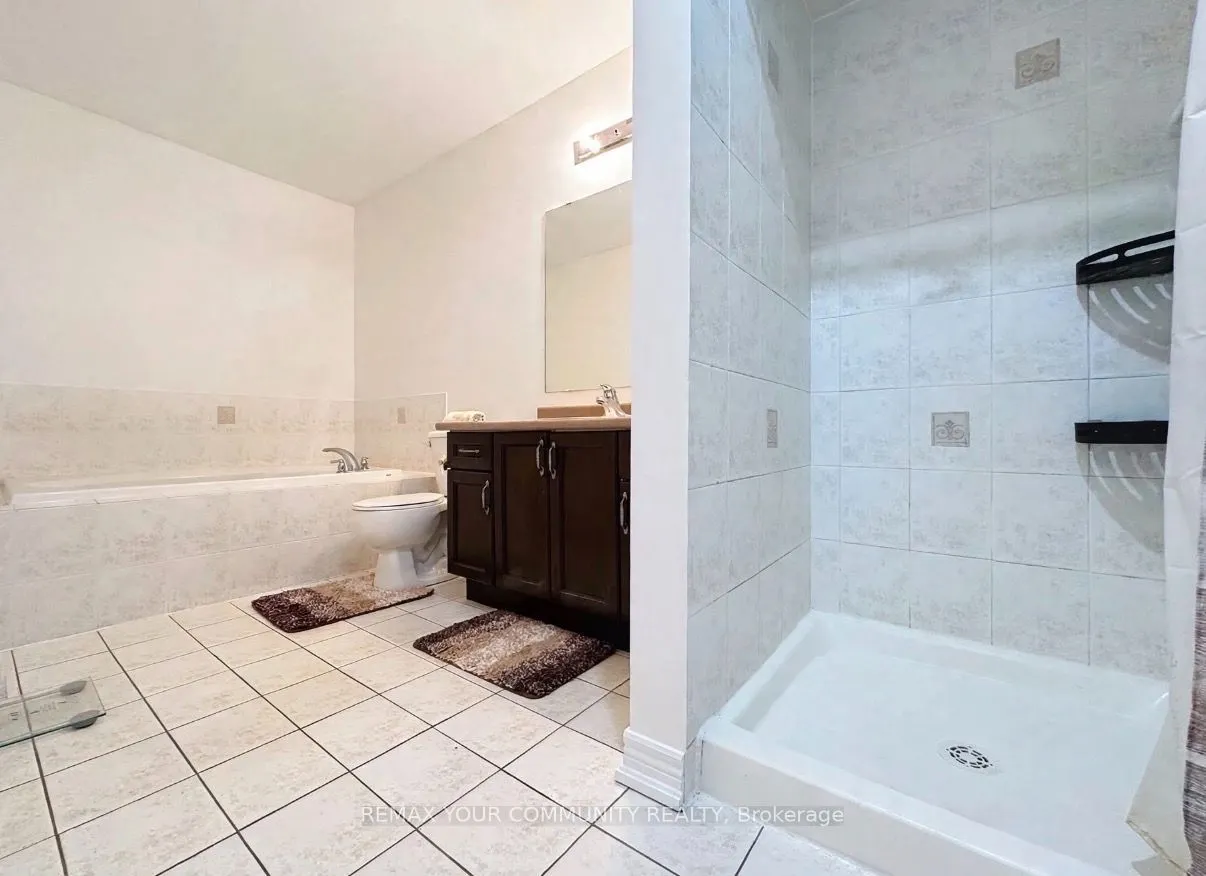
Walk-In Closet(s), 4 Pc Ensuite
Dimensions 13.62 x 18.73 feet
255.1 sqft
Similar Properties(No results)
Mortgage Calculator
Calculate your estimated monthly mortgage payment
Price
$1,159,000
$
%
%
Total cost of mortgage
$0
Monthly payment
By clicking Save, we will calculate your estimated mortgage for all properties using the saved values (down payment percentage, interest rate, and amortization).
The accuracy and applicability of this calculator are not guaranteed.
.png)