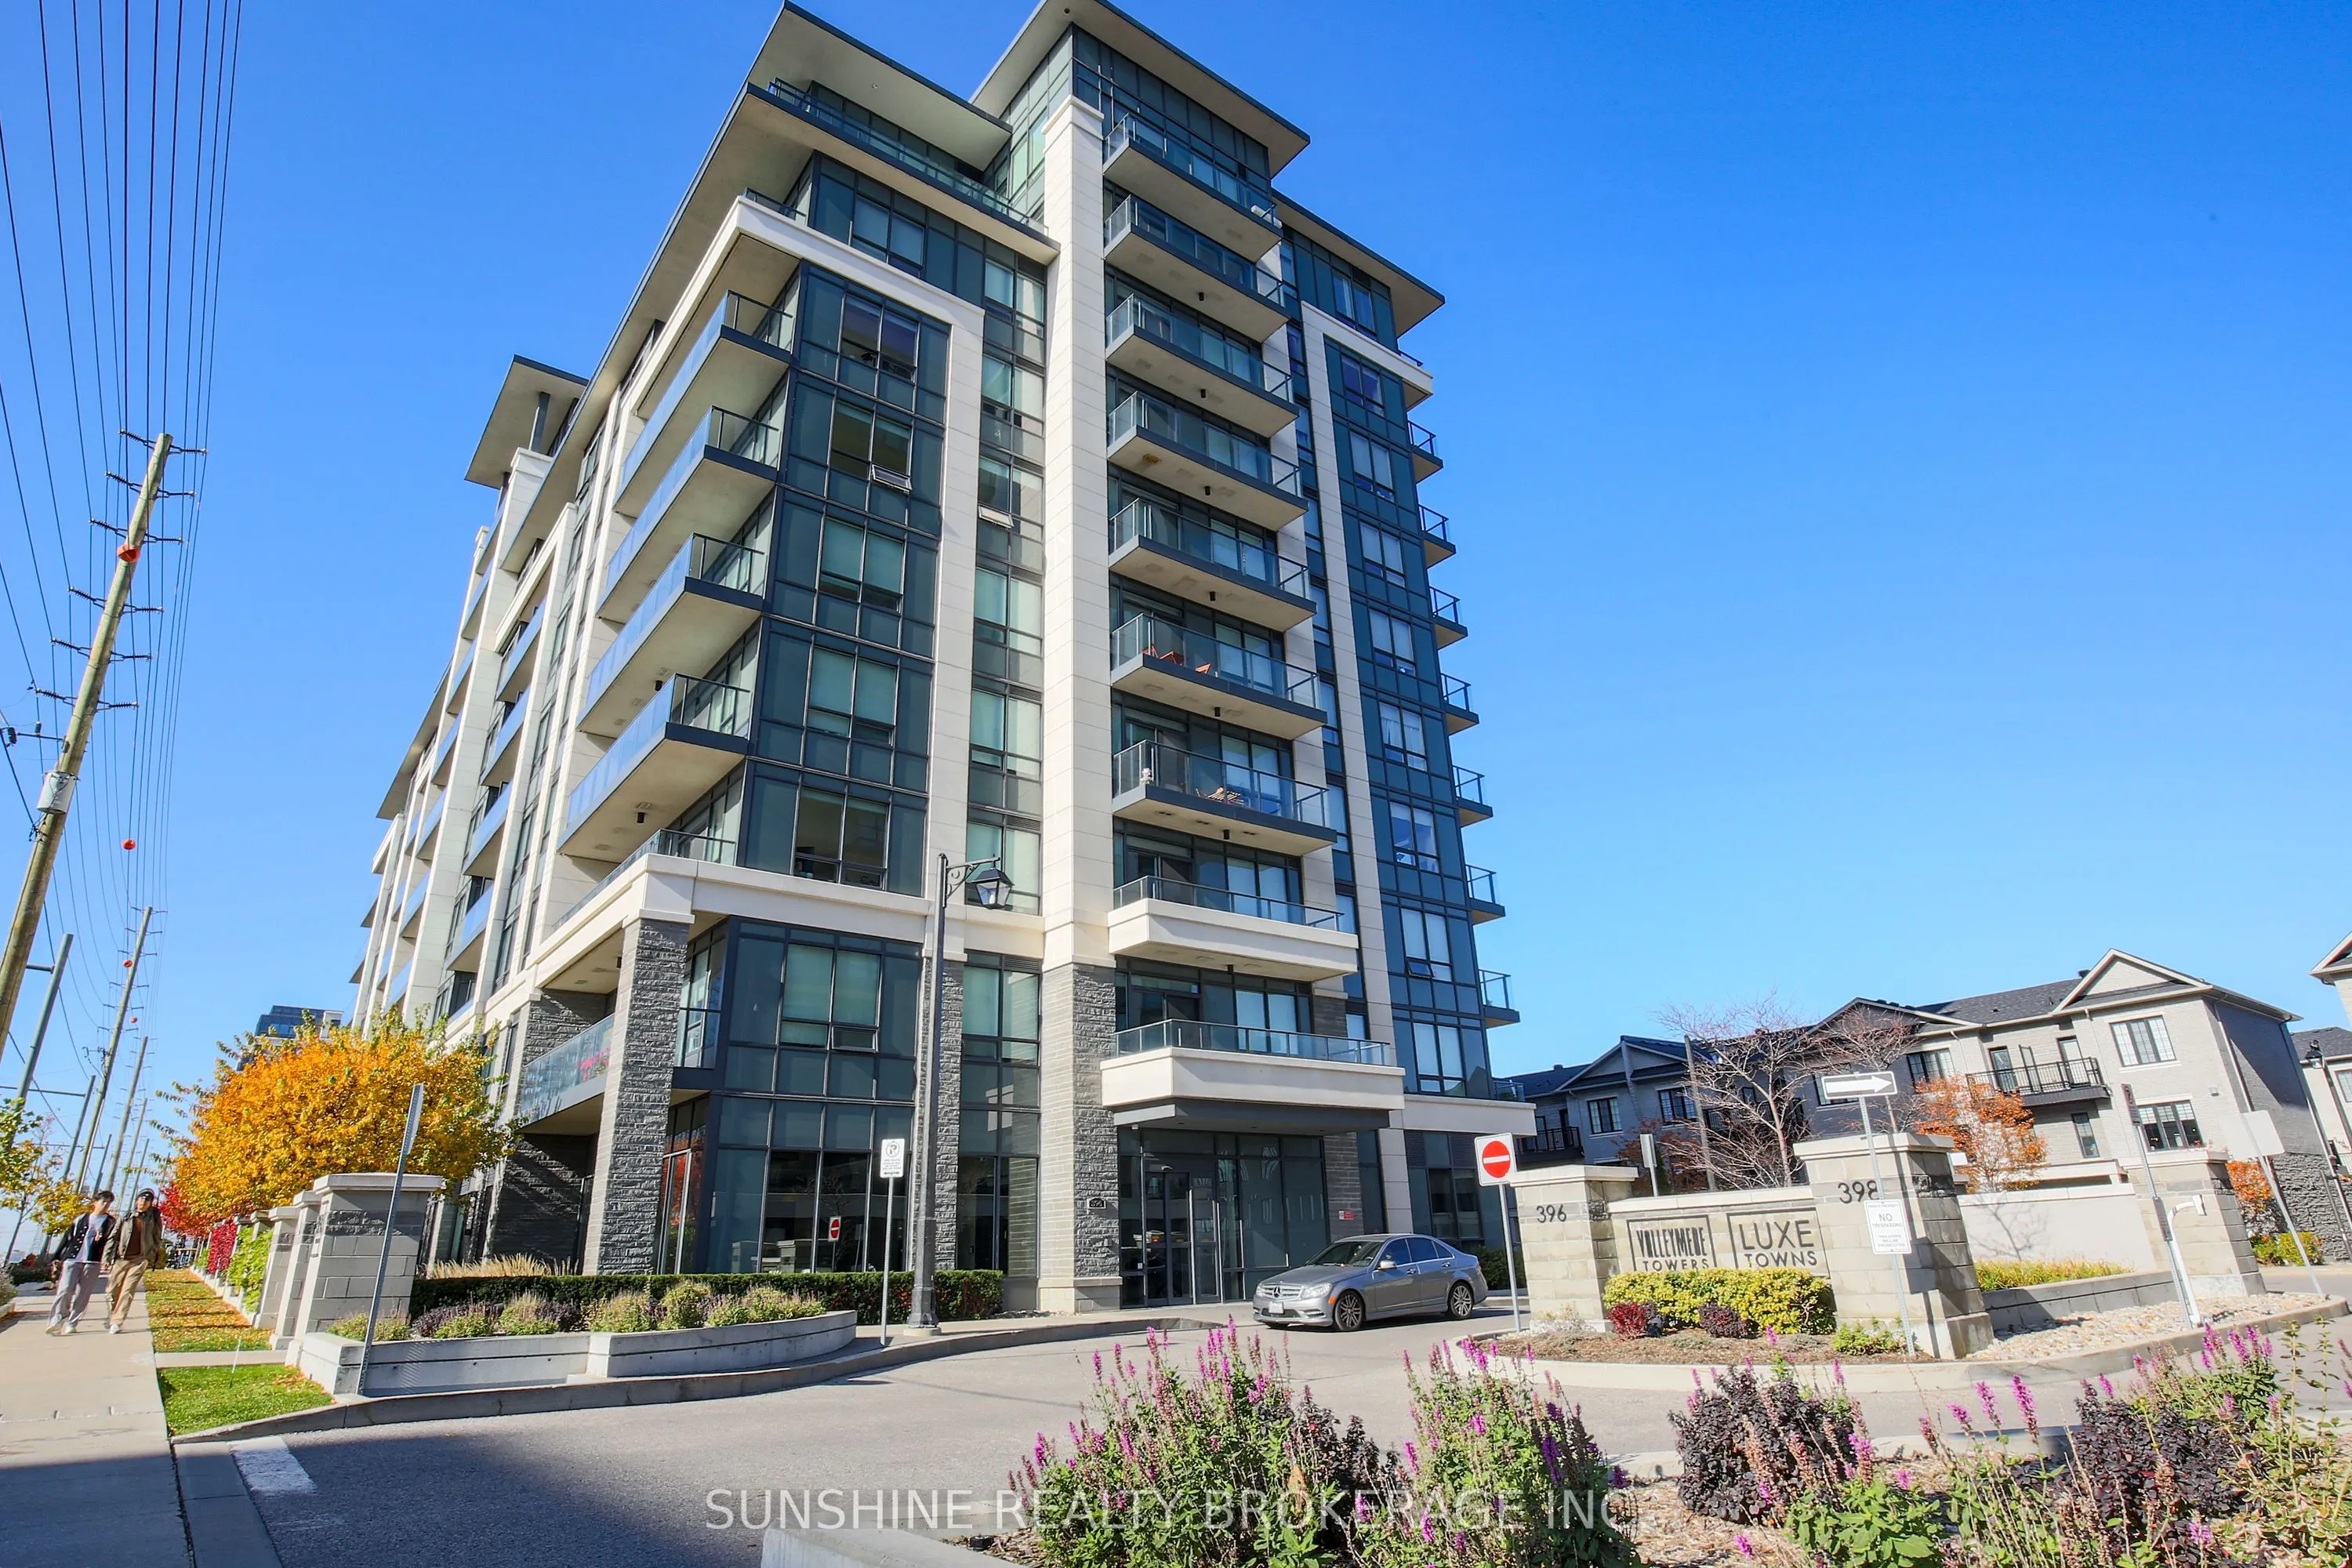
Rare Offering! Exceptional Luxury Sun-Filled Rooftop Garden Suite in the Heart of Richmond Hill! Discover an extraordinary opportunity to own this beautifully appointed, exceptionally spacious 1,600+ sq. ft. luxury suite, built by the prestigious Times Group. Featuring 1,126 sq. ft. of elegant inter...ior living space, complemented by an expansive 400+ sq. ft. private terrace and an additional 80+ sq. ft. balcony, this remarkable residence offers the perfect balance of indoor comfort and outdoor living. Enjoy abundant natural light and stunning south- and east-facing views from the generously sized living area. The suite boasts impressive 9-foot ceilings, an open-concept layout, and a contemporary designer kitchen featuring elegant quartz countertops, ample cabinetry, quality appliances, and direct access to both the terrace and balcony-perfect for entertaining and everyday enjoyment. The spacious primary bedroom offers a private 4-piece ensuite and a walk-in closet, while the well-proportioned second bedroom features a large window, providing plenty of natural light. Ideally situated in the vibrant heart of Richmond Hill, just steps from an abundance of restaurants, cafés, shops, banks, and convenient public transit. Enjoy easy access to Langstaff GO Station, Highway 7, and Highway 404.A rare combination of space, style, natural light, and exceptional outdoor living in a highly desirable location. Move in and experience the best of luxury and convenience!
Full Property Details
Interior
Bedrooms
2
Total Bedrooms
2
Washrooms
2
Square Footage
1000-1199 sqft
Basement
None
Heating Source
Gas
Heating Fuel
Forced Air
Air Conditioning
Central Air
Family Room
No
Kitchens
1
Total Kitchens
1
Fireplace Features
No
Bedrooms
2
Total Bedrooms
2
Washrooms
2
Square Footage
1000-1199 sqft
Basement
None
Heating Source
Gas
Heating Fuel
Forced Air
Air Conditioning
Central Air
Family Room
No
Kitchens
1
Total Kitchens
1
Fireplace Features
No
Exterior
Driveway
Underground
Parking Spaces
1
Total Parking Spaces
1.00
Parking Description
Underground
Garage Spaces
1
Balcony
Open
Driveway
Underground
Parking Spaces
1
Total Parking Spaces
1.00
Parking Description
Underground
Garage Spaces
1
Balcony
Open
Building Description
Style
Apartment
Home Type
Condo
Subtype
Condo Apartment
Year Built
0-5
Property Orientation
South East
Exterior Finish
Concrete
Possession Date
11/5/2026
Locker
Owned
Style
Apartment
Home Type
Condo
Subtype
Condo Apartment
Year Built
0-5
Property Orientation
South East
Exterior Finish
Concrete
Possession Date
11/5/2026
Locker
Owned
Community
Community
Doncrest
Community
Doncrest
Taxes & Fees
Taxes
$4,081.76 /yr
Tax Year
2026
Occupancy
Vacant
Maintenance Fee
$1,106.30/mo
Common Elements
Included
Heating
Included
Parking
Included
Building Insurance
Included
Taxes
$4,081.76 /yr
Tax Year
2026
Occupancy
Vacant
Maintenance Fee
$1,106.30/mo
Common Elements
Included
Heating
Included
Parking
Included
Building Insurance
Included
Other
Pets
Yes-with Restrictions
Pets
Yes-with Restrictions
Room Types
Bedroom 2
Large Window, Hardwood Floor
Dimensions 19.19 x 10.07 feet
193.24 sqft
Dining Room
Combined w/Kitchen, Open Concept, W/O To Balcony
Dimensions 19.36 x 11.48 feet
222.25 sqft
Kitchen
Combined w/Dining, W/O To Terrace, Quartz Counter
Dimensions 19.36 x 11.48 feet
222.25 sqft
Living Room
Large Window, Hardwood Floor
Dimensions 22.47 x 13.71 feet
308.06 sqft
Primary Bedroom
4 Pc Ensuite, Walk-In Closet(s), Large Window
Dimensions 13.65 x 10.43 feet
142.37 sqft
Similar Properties(No results)
Mortgage Calculator
Calculate your estimated monthly mortgage payment
Price
$799,999
$
%
%
Monthly payment
By clicking Save, we will calculate your estimated mortgage for all properties using the saved values (down payment percentage, interest rate, and amortization).
The accuracy and applicability of this calculator are not guaranteed.
.png)