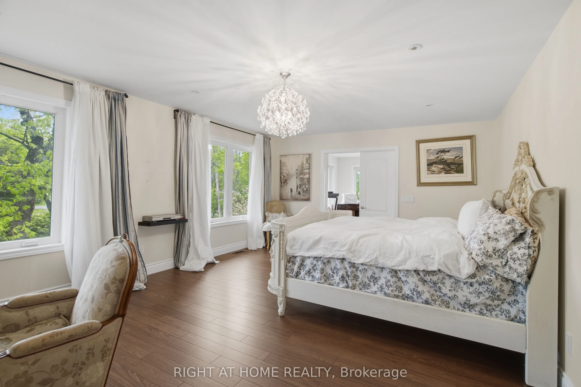
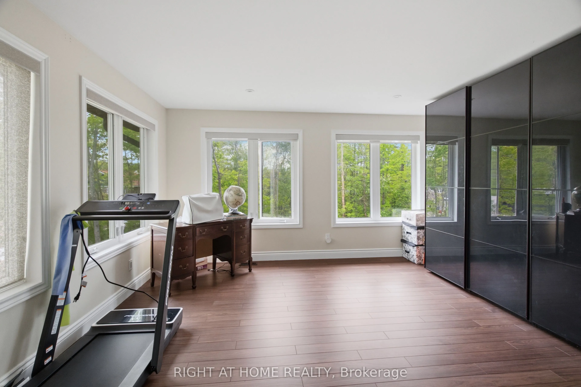
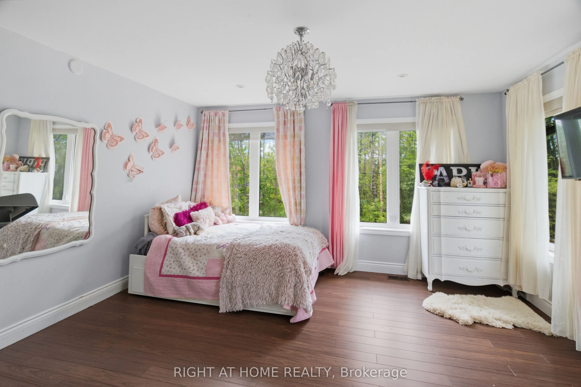
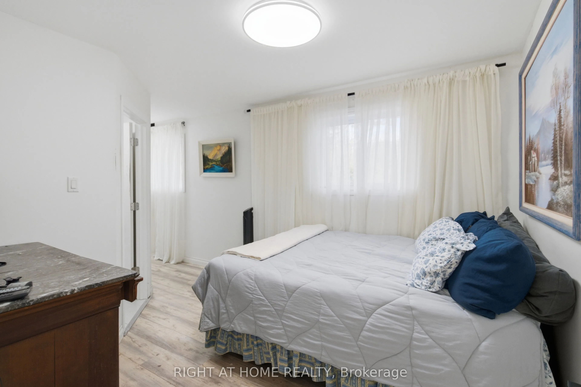
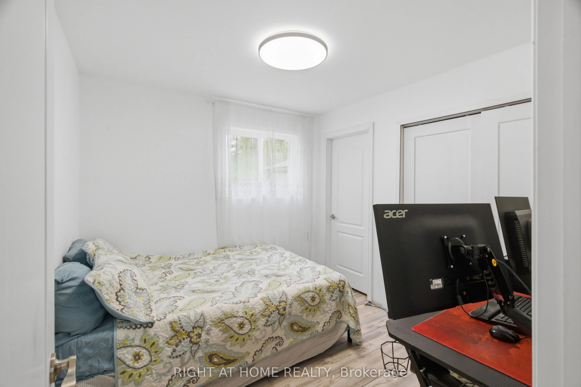
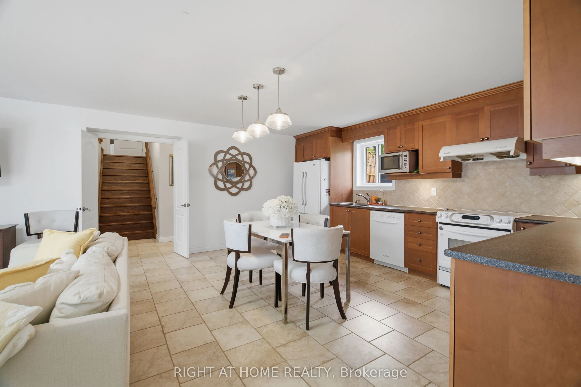
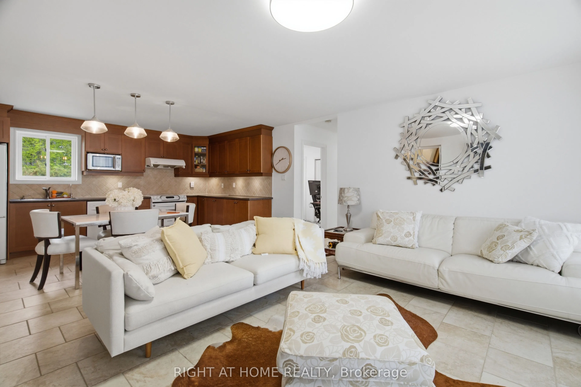
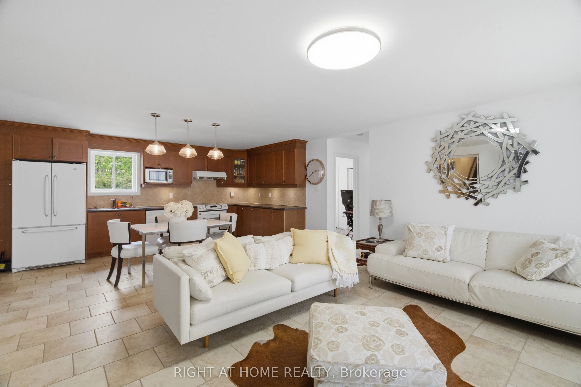
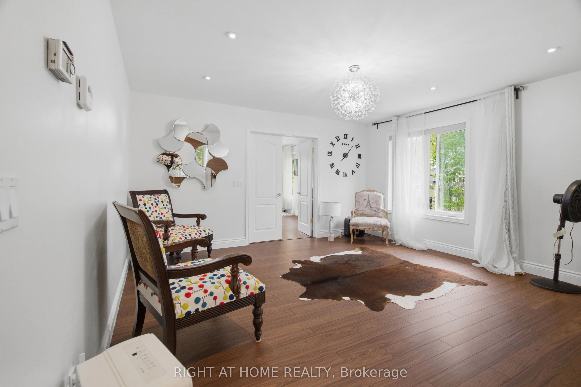
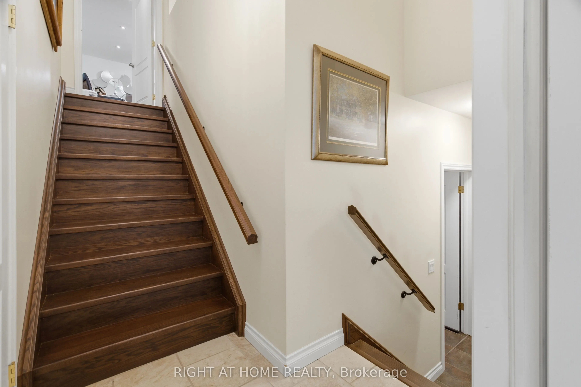
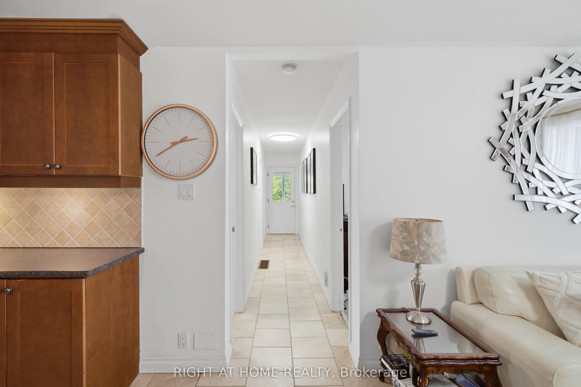
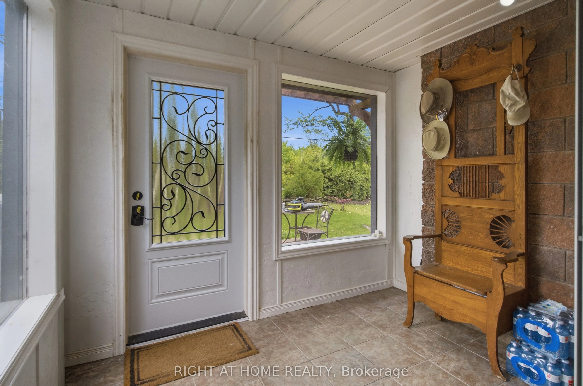
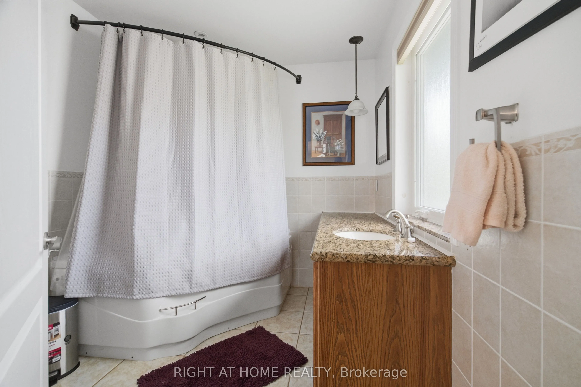
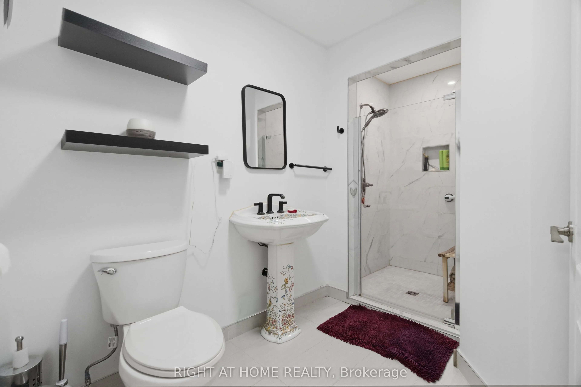
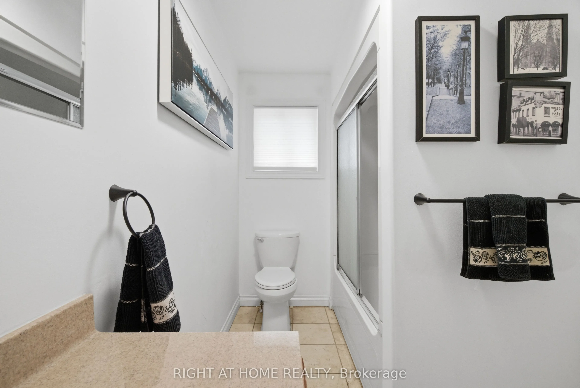
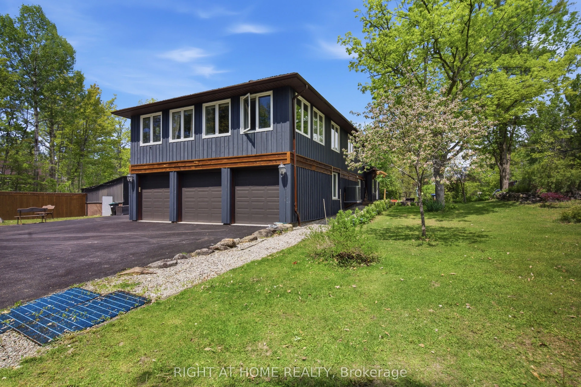
Sign In or Create a Free Account to see full details of this property
Key Facts
Key facts for 54 Forest Harbour Parkway
Property Type
House, Sidesplit 3
Parking
Attached 3 garage, 10 parking
MLS #
S13885770
Size
2000-2500 sqft
Basement
Crawl Space
Listed on
2026-10-11
Lot size
98 x 173.0
Tax
$4,846.44 /yr
Days on Market
2
Approximate Age
-
Maintenance Fee
-
Description
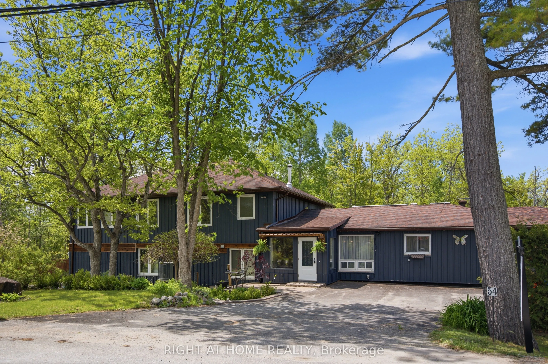
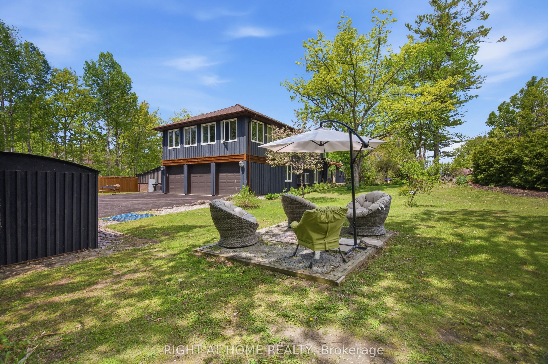
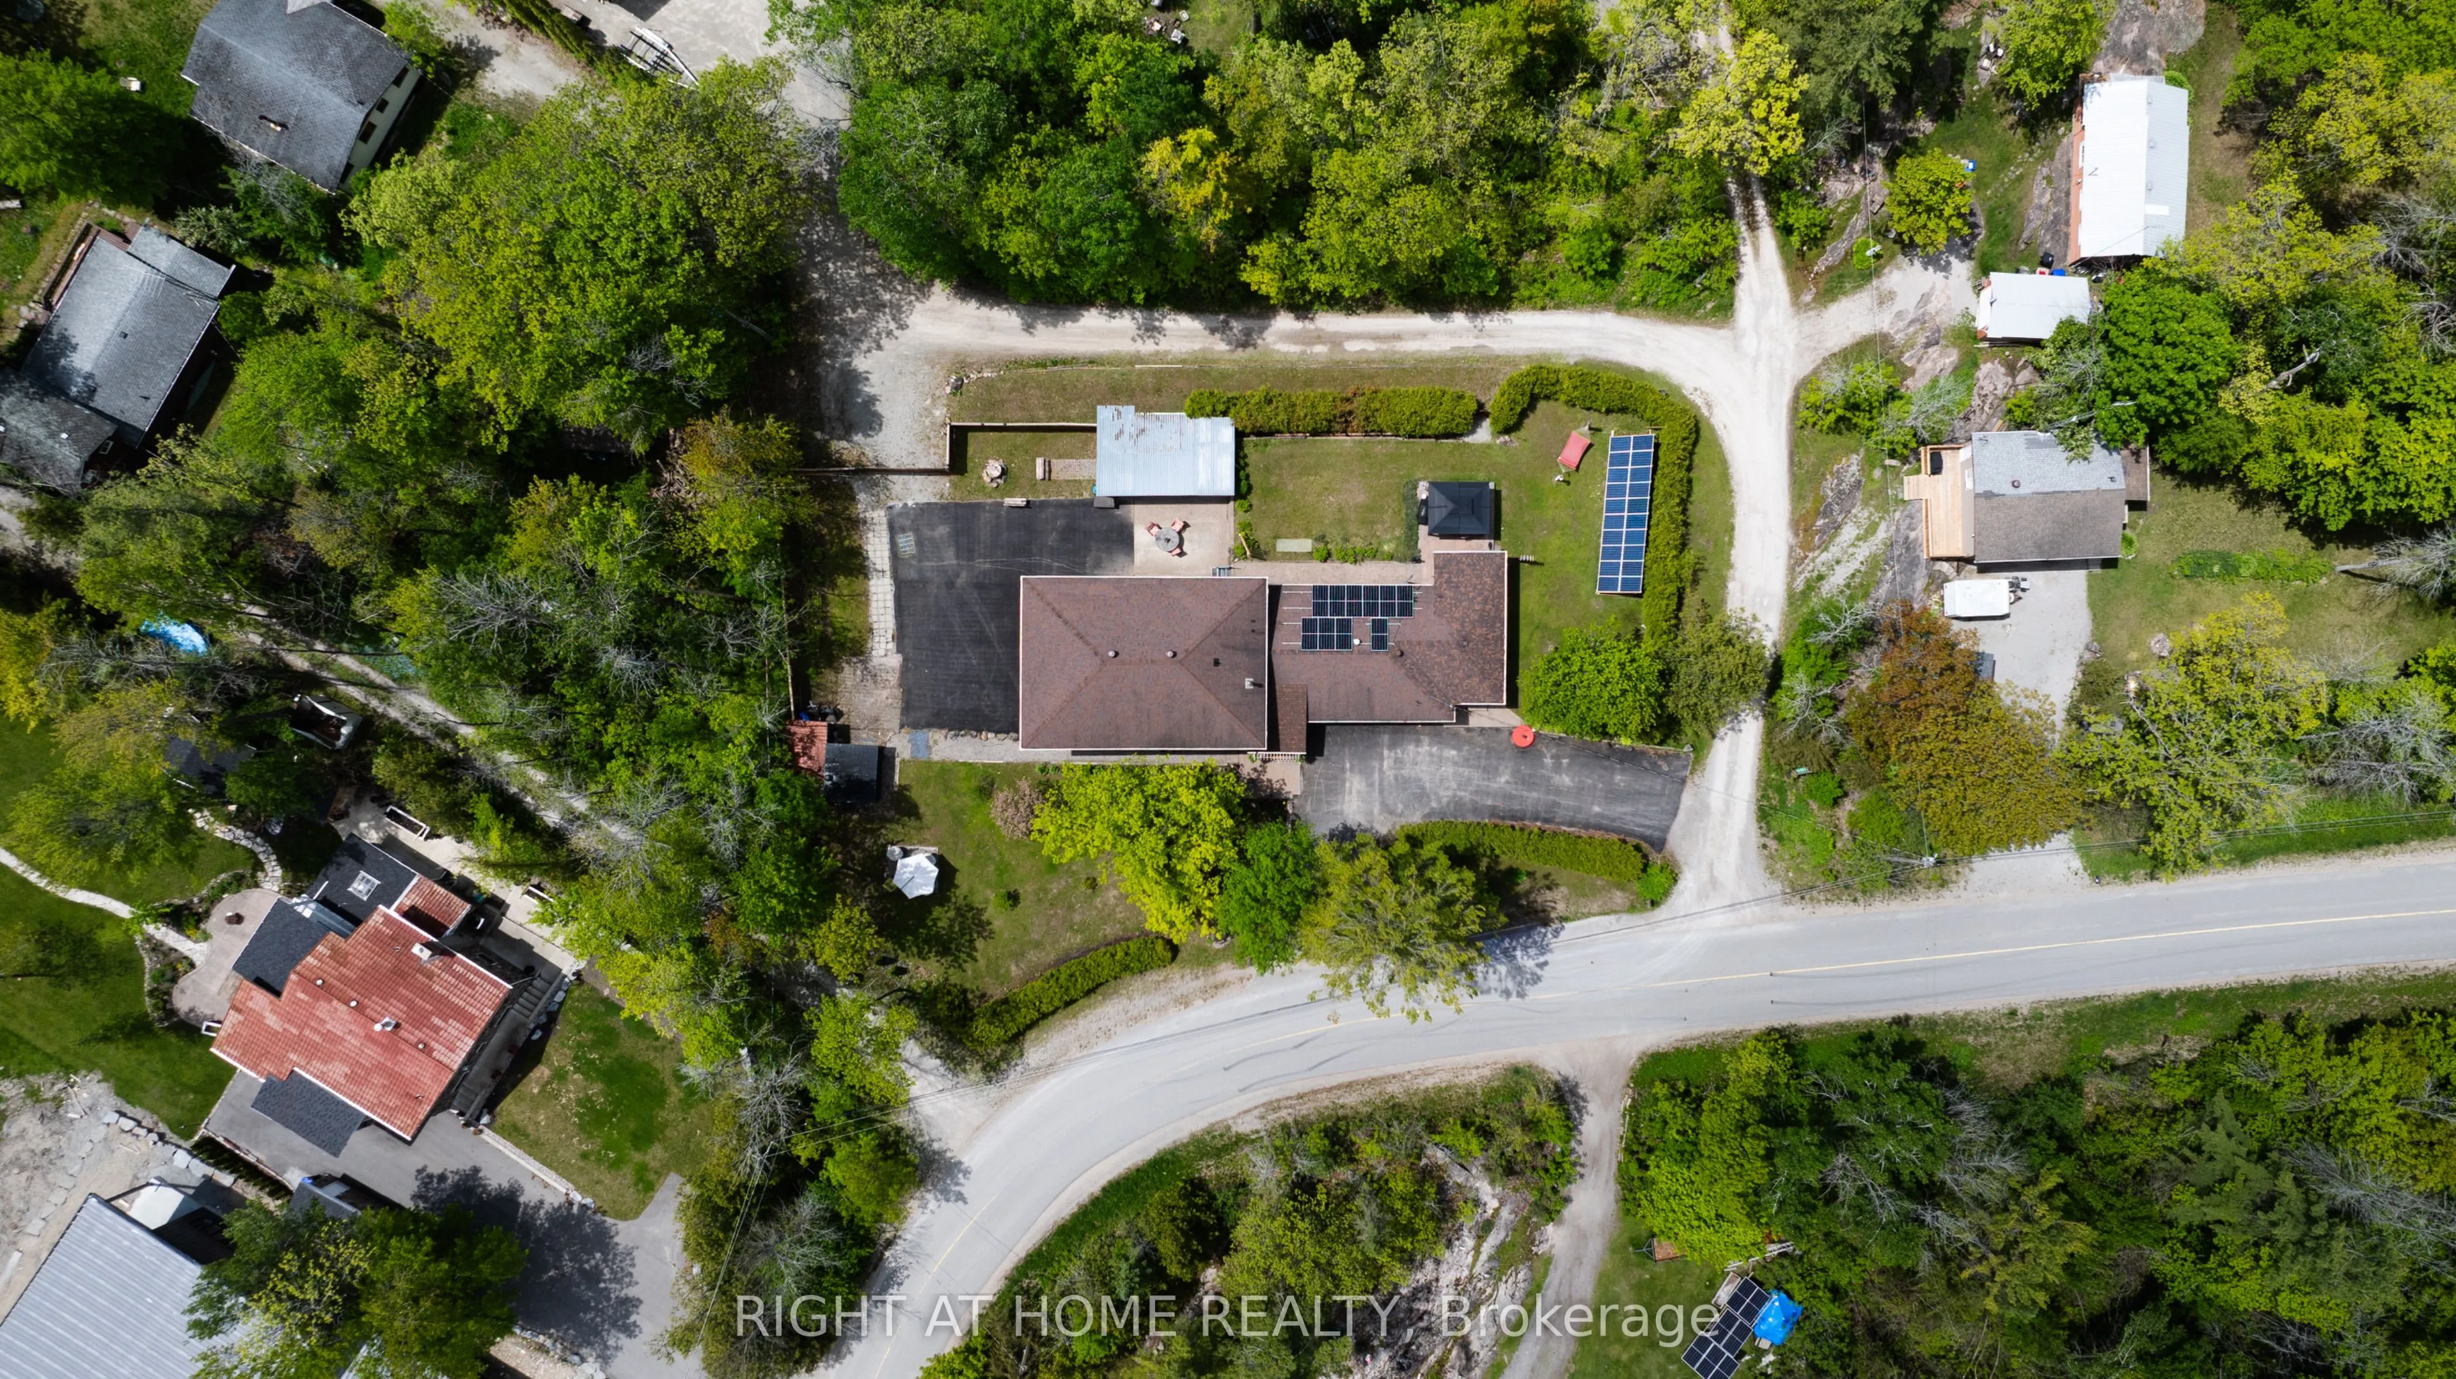
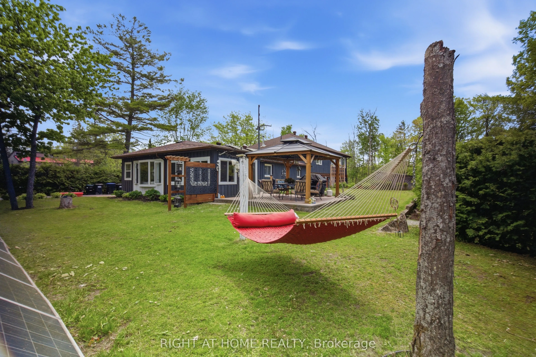
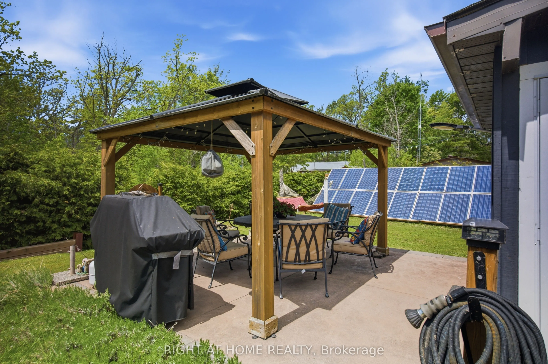
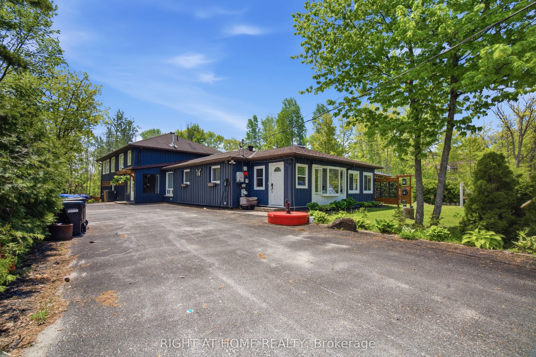
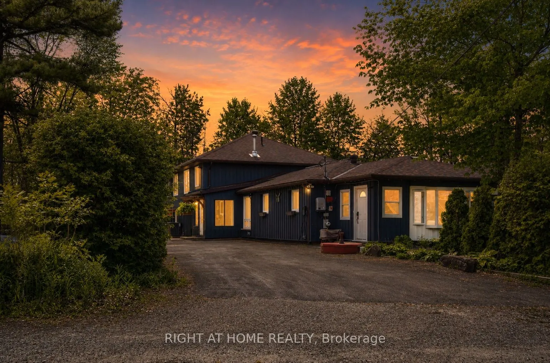
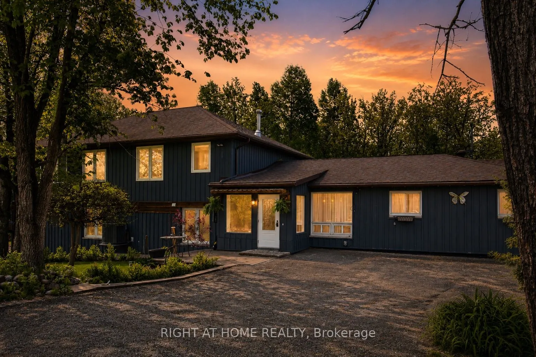
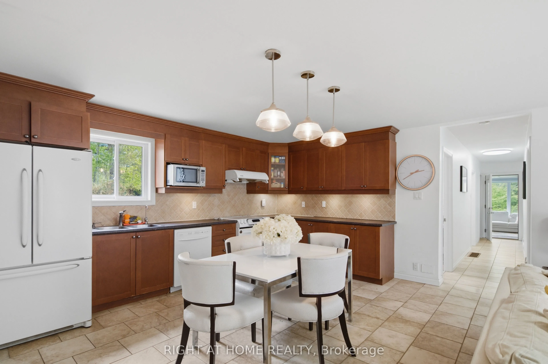
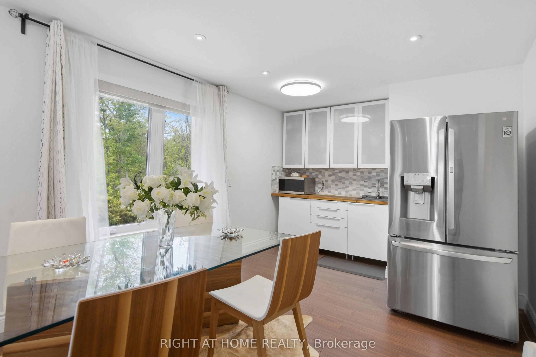
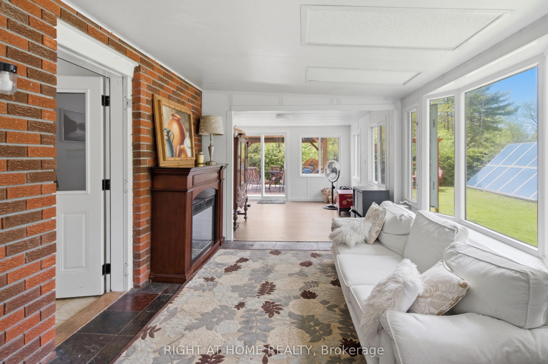
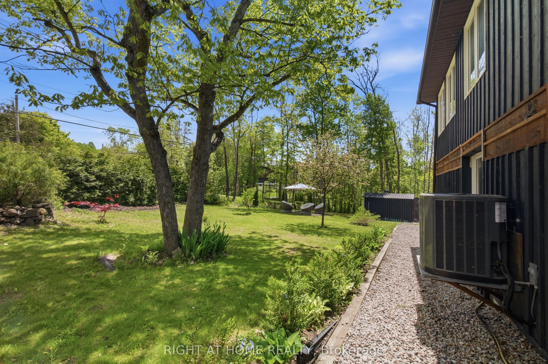
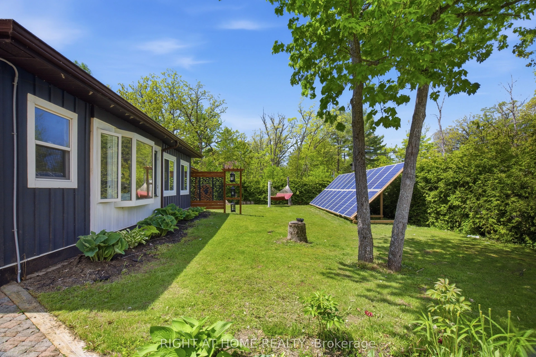
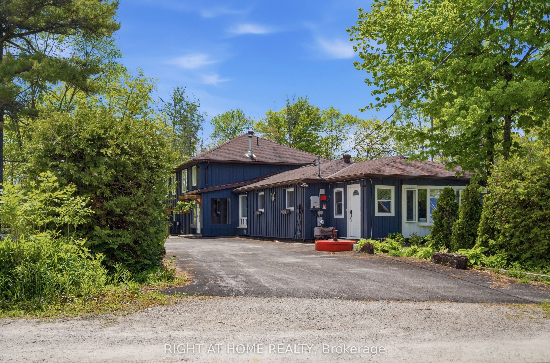
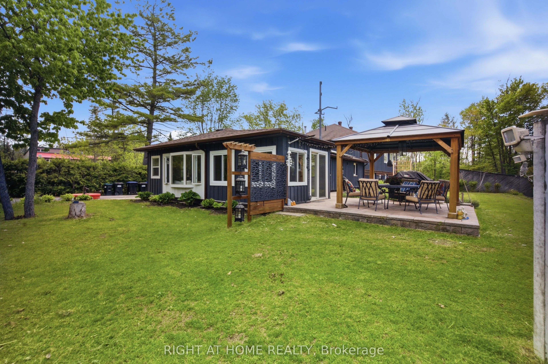
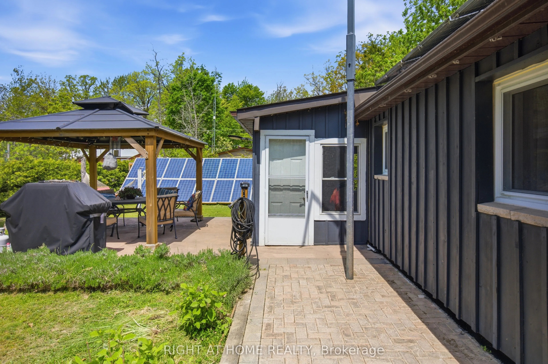
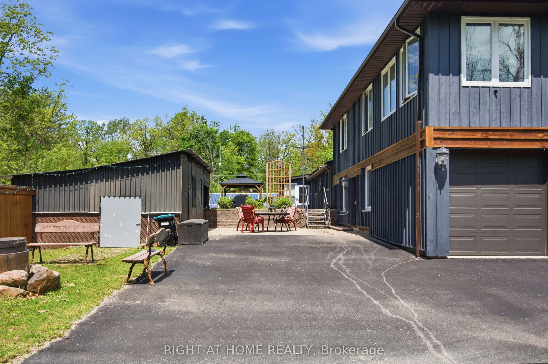
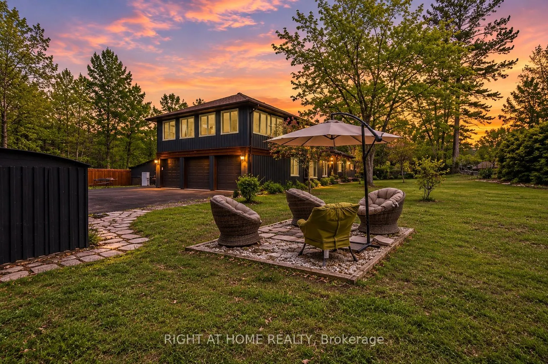
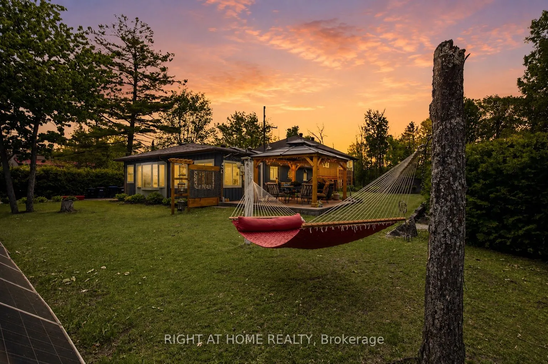
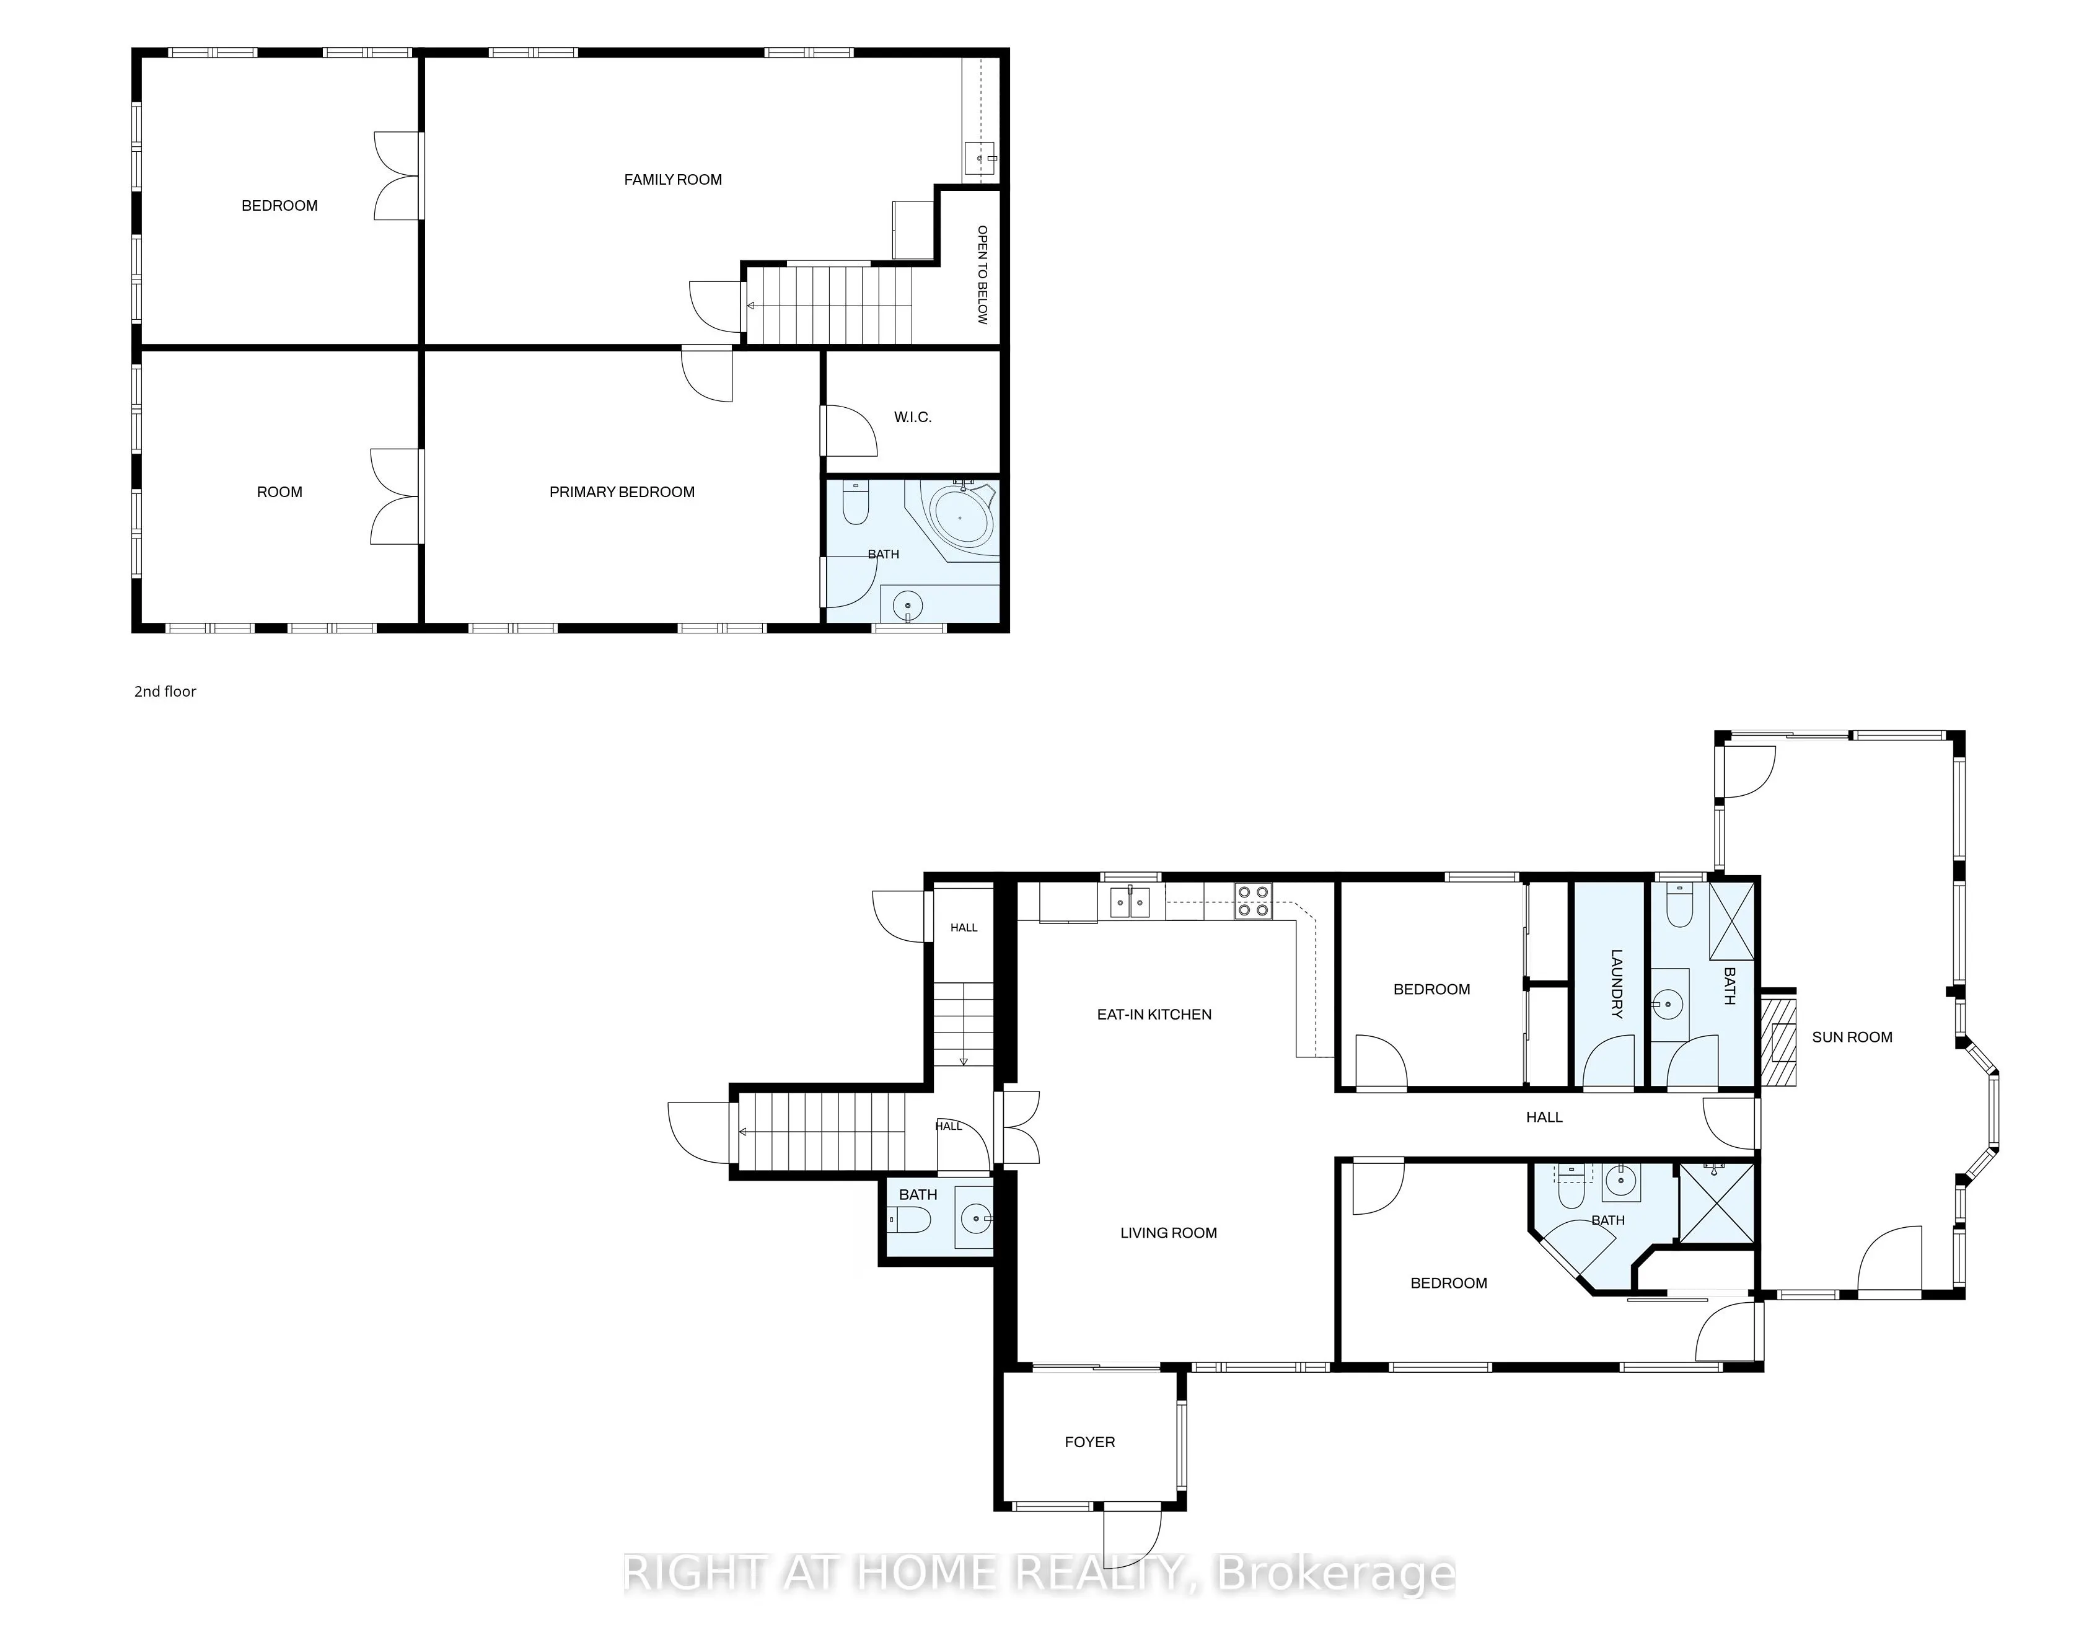
Set in a quiet, low-traffic community just a short walk from a public park with water access, this versatile 4-bedroom, 4-bathroom home offers the perfect blend of space, functionality, and lifestyle. Thoughtfully designed with multigenerational living in mind, the home features excellent separation... between the two levels, allowing extended family to enjoy privacy while remaining under one roof. The convenient upper-level kitchenette creates endless possibilities, whether it's accommodating parents, adult children, long-term guests, or providing additional flexibility for changing family needs.Step outside and you'll quickly discover what truly sets this property apart. The expansive outdoor space is a private retreat designed to be enjoyed year-round. With plenty of room for children to run and play, family gatherings, summer barbecues, gardening, or simply unwinding with your morning coffee, the backyard offers the kind of space that's becoming increasingly difficult to find. Surrounded by mature greenery and complemented by multiple storage sheds, there's a place for everything while still leaving plenty of room to enjoy the outdoors.Adding even more value is the impressive extra-large 3-car garage, providing exceptional space for a handyman, hobbyist, outdoor enthusiast, or anyone needing room for vehicles, tools, recreational equipment, or workshop space. To top it all off, the home is equipped with owned solar panels that provide supplemental energy production, helping offset electricity costs while adding long-term value and efficiency.
Full Property Details
Interior
Bedrooms
4
Total Bedrooms
4
Washrooms
4
Square Footage
2000-2500 sqft
Basement
Crawl Space
Heating Source
Oil
Heating Fuel
Forced Air
Air Conditioning
Central Air
Family Room
Yes
Kitchens
1
Total Kitchens
1
Fireplace Features
No
Bedrooms
4
Total Bedrooms
4
Washrooms
4
Square Footage
2000-2500 sqft
Basement
Crawl Space
Heating Source
Oil
Heating Fuel
Forced Air
Air Conditioning
Central Air
Family Room
Yes
Kitchens
1
Total Kitchens
1
Fireplace Features
No
Exterior
Depth
173.0
Front
98.0
Lot Size
98 x 173.0 ft
Pool
None
Parking Spaces
10
Total Parking Spaces
13.00
Parking Description
Attached
Garage Spaces
3
Zoning
RS
Depth
173.0
Front
98.0
Lot Size
98 x 173.0 ft
Pool
None
Parking Spaces
10
Total Parking Spaces
13.00
Parking Description
Attached
Garage Spaces
3
Zoning
RS
Building Description
Style
Sidesplit 3
Home Type
House
Subtype
Detached
Property Orientation
West
Exterior Finish
Wood
Sewers
Septic
Water Supply
Well
Possession Date
11/11/2026
Style
Sidesplit 3
Home Type
House
Subtype
Detached
Property Orientation
West
Exterior Finish
Wood
Sewers
Septic
Water Supply
Well
Possession Date
11/11/2026
Community
Community
Rural Tay
Community
Rural Tay
Taxes & Fees
Taxes
$4,846.44 /yr
Tax Year
2026
Occupancy
Owner
Taxes
$4,846.44 /yr
Tax Year
2026
Occupancy
Owner
Room Types
Bedroom
-
Dimensions 14.01 x 20.01 feet
280.34 sqft
Bedroom 2
-
Dimensions 14.04 x 13.09 feet
183.78 sqft
Bedroom 3
-
Dimensions 8.99 x 9.97 feet
89.63 sqft
Bedroom 4
-
Dimensions 9.09 x 9.02 feet
81.99 sqft
Kitchen
-
Dimensions 12.04 x 16.01 feet
192.76 sqft
Living Room
-
Dimensions 10.04 x 16.01 feet
160.74 sqft
Other
-
Dimensions 10.01 x 10.04 feet
100.5 sqft
Other
-
Dimensions 13.98 x 14.04 feet
196.28 sqft
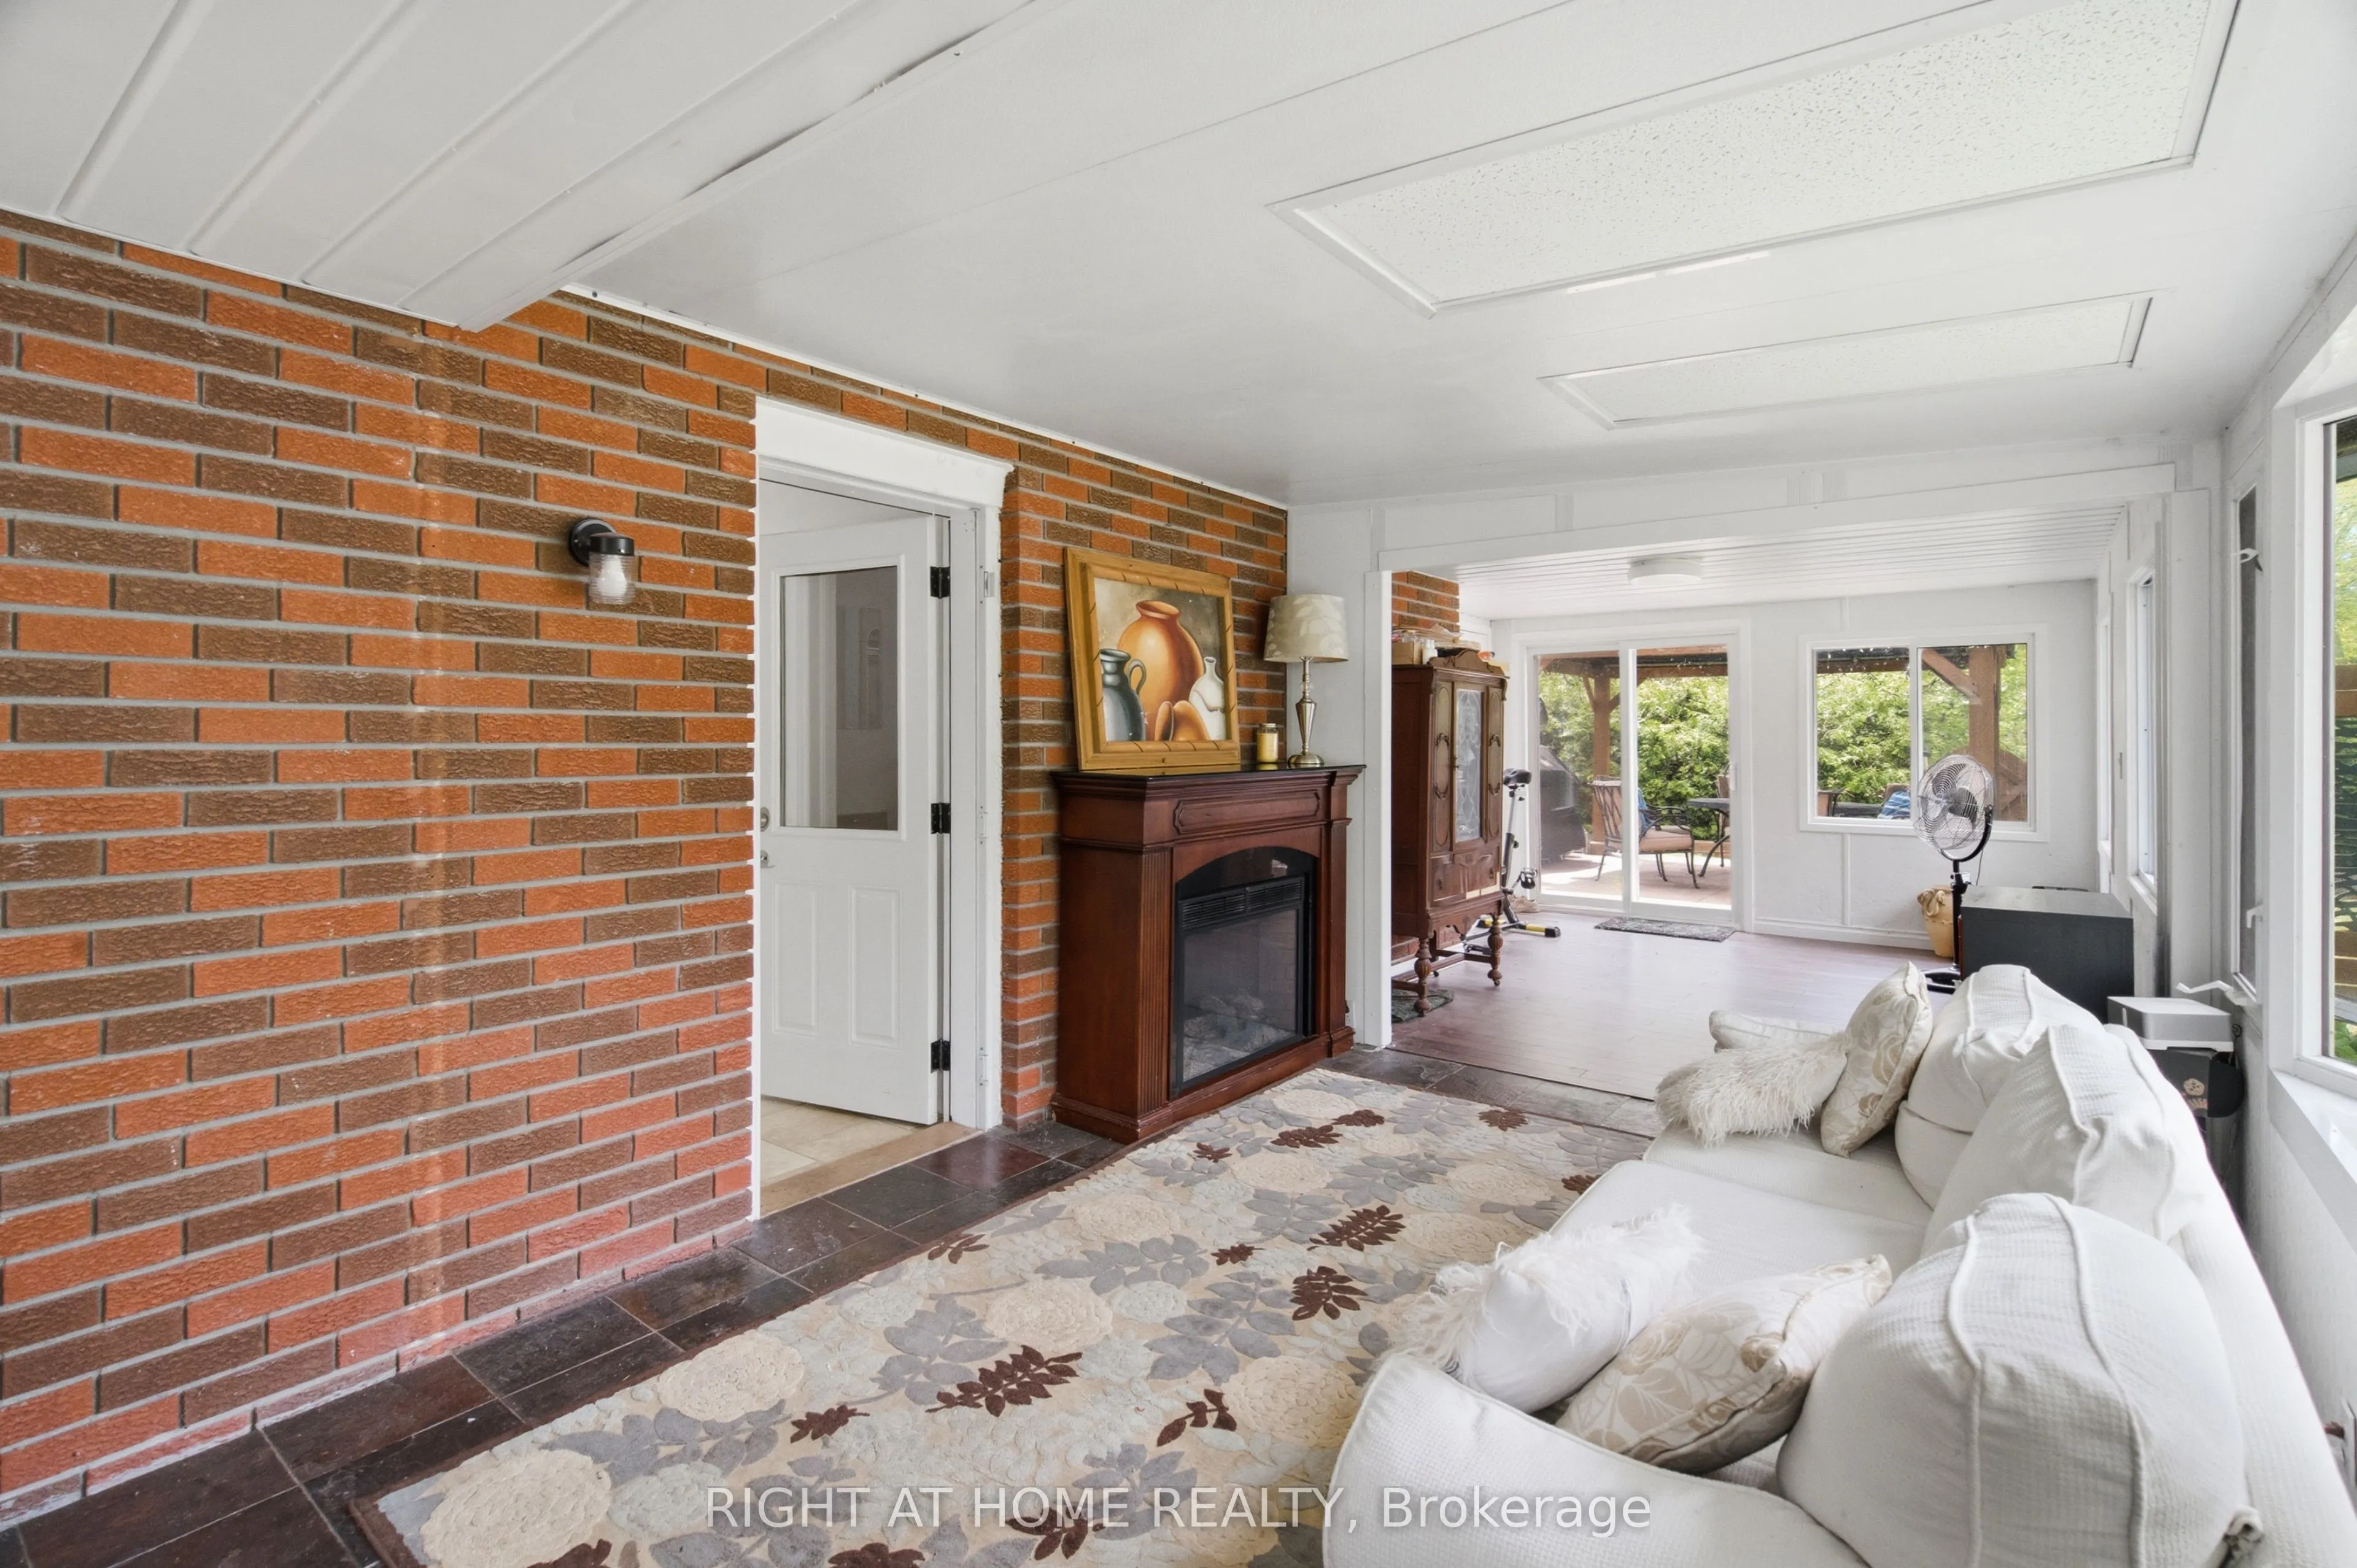
Sunroom
-
Dimensions 9.02 x 28.02 feet
252.74 sqft
Similar Properties(No results)
Mortgage Calculator
Calculate your estimated monthly mortgage payment
Price
$791,000
$
%
%
Total cost of mortgage
$0
Monthly payment
By clicking Save, we will calculate your estimated mortgage for all properties using the saved values (down payment percentage, interest rate, and amortization).
The accuracy and applicability of this calculator are not guaranteed.
.png)