Sign In or Create a Free Account to see full details of this property
Key Facts
Key facts for 50 Eglinton Avenue W #909
Property Type
Condo, Apartment
Parking
2 garage, 2 parking
MLS #
W13523492
Size
1000-1199 sqft
Basement
None
Listed on
2026-07-04
Lot size
-
Tax
$3,081 /yr
Days on Market
101
Approximate Age
-
Maintenance Fee
$974.09/mo
Common Elements, Bui...
Description
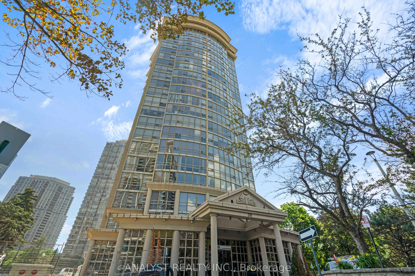
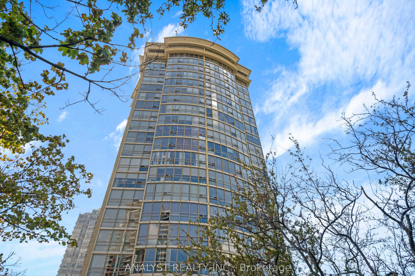
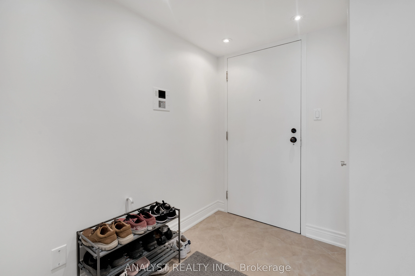
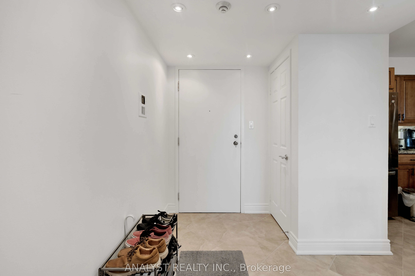
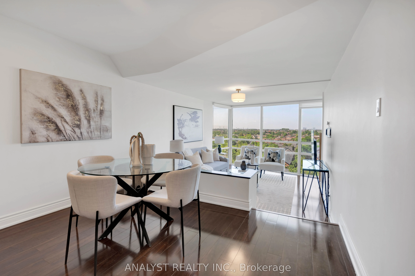
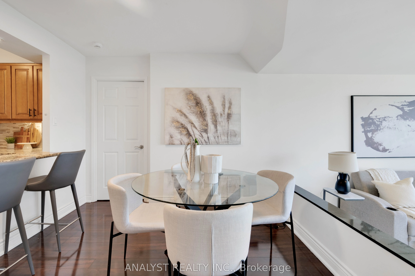
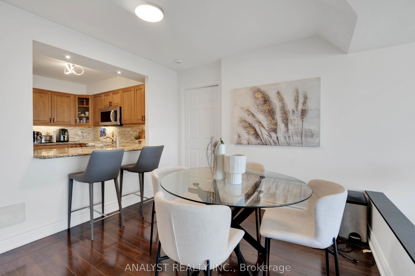
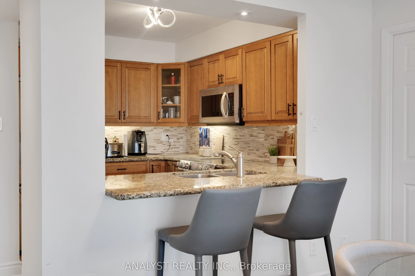
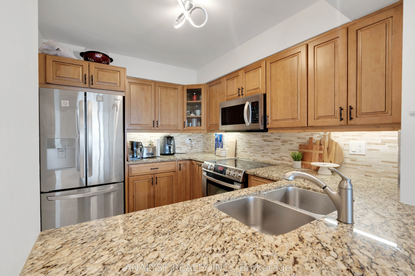
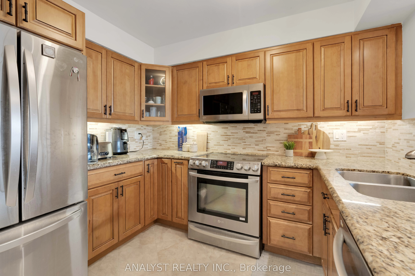
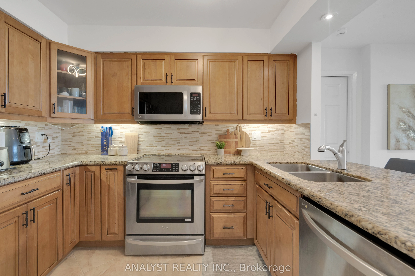
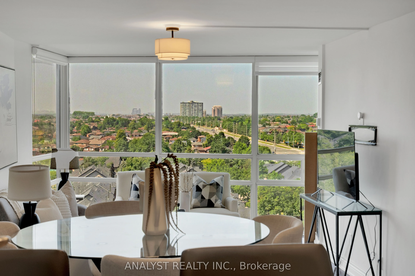
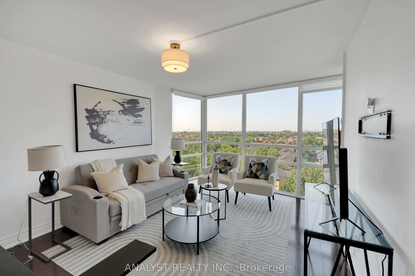
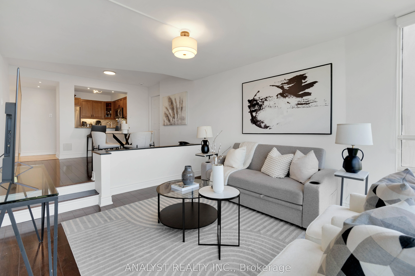
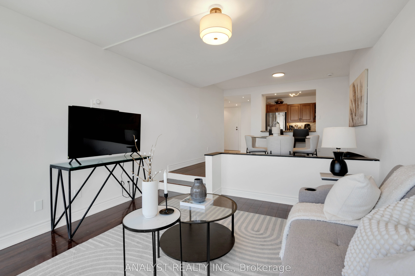
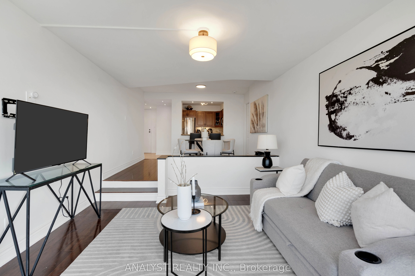
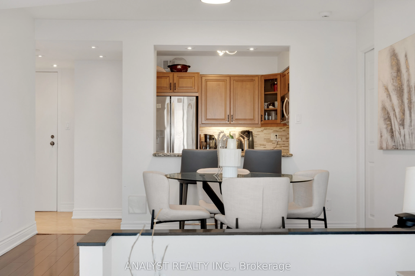
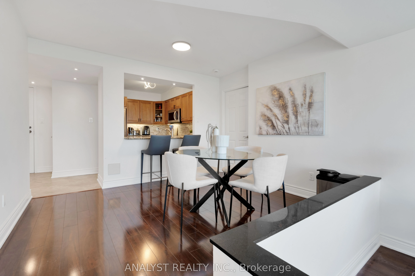
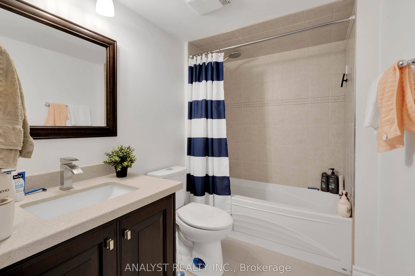
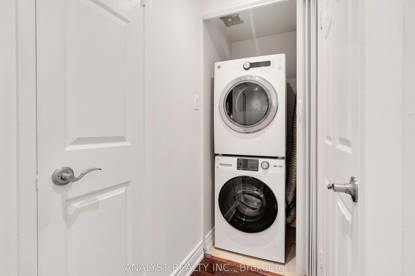
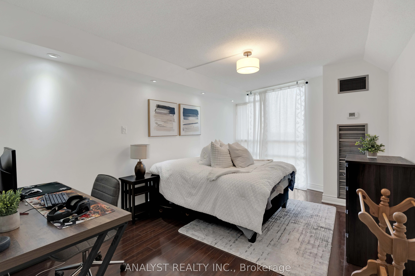
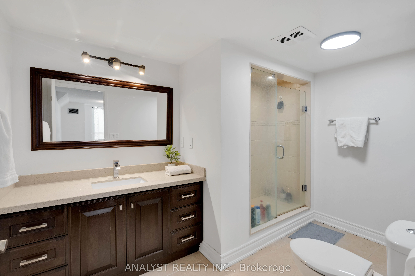
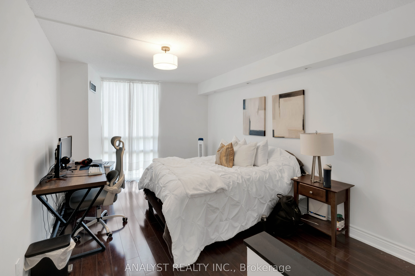
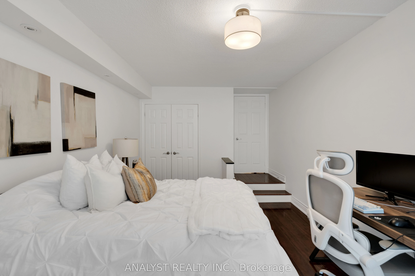
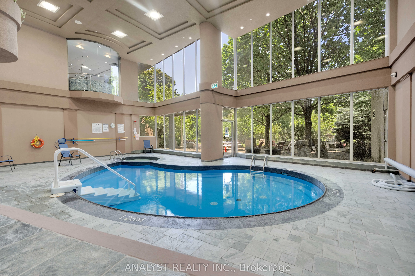
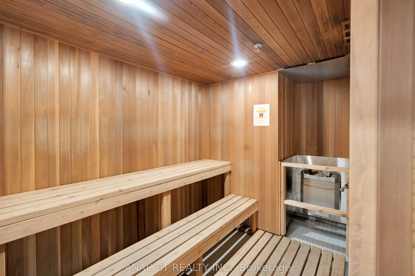
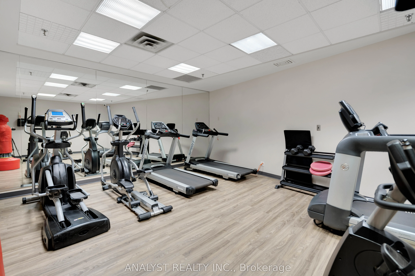
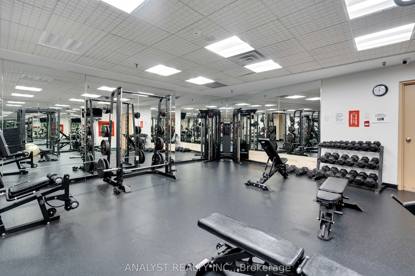
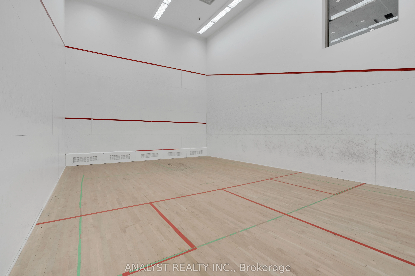
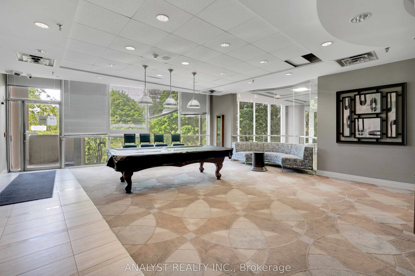
Welcome to Esprit Condominiums, where tranquil ravine views meet the convenience of an exceptional Mississauga location. This beautifully updated 2-bedroom, 2-bathroom suite offers over 1,100 sq. ft. of thoughtfully designed living space with a rare split-bedroom layout, providing both privacy and f...unctionality. Perfect for first-time buyers, downsizers, or anyone seeking spacious condo living, this home truly feels like a bungalow in the sky. The inviting foyer leads to a renovated kitchen featuring granite countertops, a stylish tile backsplash, stainless steel appliances, and a breakfast bar overlooking the dining area. The sunken living room is the heart of the home, highlighted by floor-to-ceiling windows showcasing breathtaking southwest-facing ravine views while filling the space with natural light. The spacious primary bedroom offers a walk-in closet and a 3-piece ensuite with custom built-in storage. The generous second bedroom features a unique sunken design, double closet, and large windows. A second full 4-piece bathroom and convenient ensuite laundry complete the layout. Additional upgrades include laminate flooring throughout, ceramic tile, smooth ceilings, and dual thermostats for personalized comfort. Residents enjoy outstanding amenities, including a concierge, indoor pool, whirlpool, fitness centre, squash court, billiards room, sauna, party room, guest suites, and an outdoor BBQ patio with a fire pit. This exceptional unit includes the rare bonus of two owned parking spaces and is ideally located minutes from Highways 401, 403 and 410, Square One Shopping Centre, restaurants, entertainment, parks, schools, recreation, and transit right at your doorstep. A fantastic opportunity to enjoy spacious, move-in-ready living in one of Mississauga's most desirable communities.
Full Property Details
Interior
Bedrooms
2
Total Bedrooms
2
Washrooms
2
Square Footage
1000-1199 sqft
Basement
None
Heating Source
Gas
Heating Fuel
Forced Air
Air Conditioning
Central Air
Family Room
No
Kitchens
1
Total Kitchens
1
Fireplace Features
No
Bedrooms
2
Total Bedrooms
2
Washrooms
2
Square Footage
1000-1199 sqft
Basement
None
Heating Source
Gas
Heating Fuel
Forced Air
Air Conditioning
Central Air
Family Room
No
Kitchens
1
Total Kitchens
1
Fireplace Features
No
Exterior
Pool
Indoor
Parking Spaces
2
Total Parking Spaces
2.00
Garage Spaces
2
Balcony
None
Pool
Indoor
Parking Spaces
2
Total Parking Spaces
2.00
Garage Spaces
2
Balcony
None
Building Description
Style
Apartment
Home Type
Condo
Subtype
Condo Apartment
Property Orientation
South West
Exterior Finish
Concrete
Possession Date
No Data
Locker
Owned
Style
Apartment
Home Type
Condo
Subtype
Condo Apartment
Property Orientation
South West
Exterior Finish
Concrete
Possession Date
No Data
Locker
Owned
Community
Community
Hurontario
Community
Hurontario
Taxes & Fees
Taxes
$3,081 /yr
Tax Year
2025
Occupancy
Owner
Maintenance Fee
$974.09/mo
Common Elements
Included
Building Insurance
Included
Taxes
$3,081 /yr
Tax Year
2025
Occupancy
Owner
Maintenance Fee
$974.09/mo
Common Elements
Included
Building Insurance
Included
Other
Pets
Yes-with Restrictions
Pets
Yes-with Restrictions
Room Types
Bedroom 2
Laminate, Double Closet, Sunken Room
Dimensions 34.22 x 50.26 feet
1719.9 sqft
Dining Room
Overlooks Living
Dimensions 37.99 x 30.35 feet
1153 sqft
Kitchen
Breakfast Bar, Granite Counters, Ceramic Floor
Dimensions 25.95 x 35.3 feet
916.03 sqft
Living Room
Window Floor to Ceiling, SW View, Sunken Room
Dimensions 37.99 x 46.16 feet
1753.62 sqft
Primary Bedroom
Walk-In Closet(s), 3 Pc Ensuite, Laminate
Dimensions 34.78 x 65.12 feet
2264.87 sqft
Similar Properties(No results)
Mortgage Calculator
Calculate your estimated monthly mortgage payment
Price
$619,000
$
%
%
Total cost of mortgage
$0
Monthly payment
By clicking Save, we will calculate your estimated mortgage for all properties using the saved values (down payment percentage, interest rate, and amortization).
The accuracy and applicability of this calculator are not guaranteed.
.png)