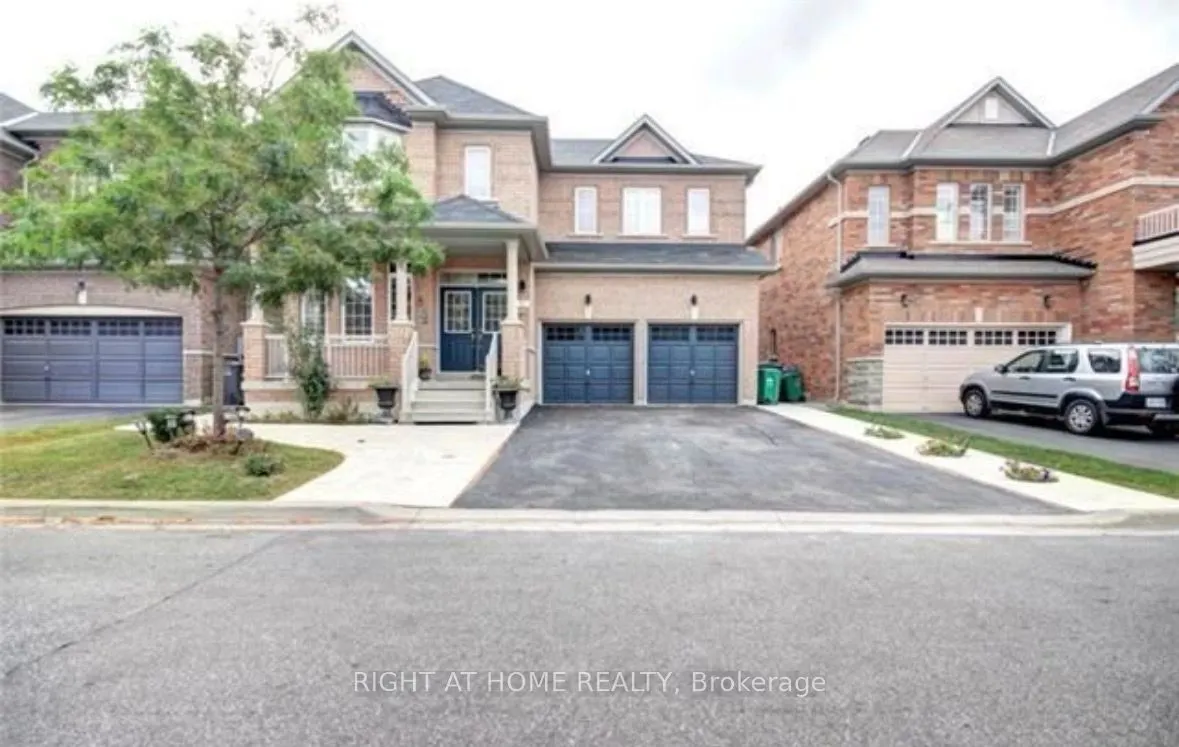
Space, Comfort & Style in Sought-After Castlemore! Welcome to 65 Newington Cres, an invitingall-brick detached home offering the main and second floors for lease. Featuring 4 spaciousbedrooms, 3 bathrooms and a bright, open-concept layout, this home offers plenty of room forcomfortable everyday livi...ng and entertaining. Enjoy 9-ft ceilings on the main floor and anupgraded kitchen with stainless steel appliances, granite countertops, a ceramic backsplashand under-cabinet lighting. Large windows fill the home with natural light, while the familyroom's cozy fireplace creates a welcoming space to unwind. Private ensuite laundry and directgarage access add everyday convenience. Step outside to a low-maintenance concrete backyard,perfect for outdoor seating, with a generous storage shed for added practicality. A wonderfulopportunity to call this desirable Brampton neighbourhood home. Main and Second Floors Only;Basement Not Included.
.png)